Lakün
0105

Nieuwbouw in Mijas · BREEAM-certificering · Skypool

Lakün

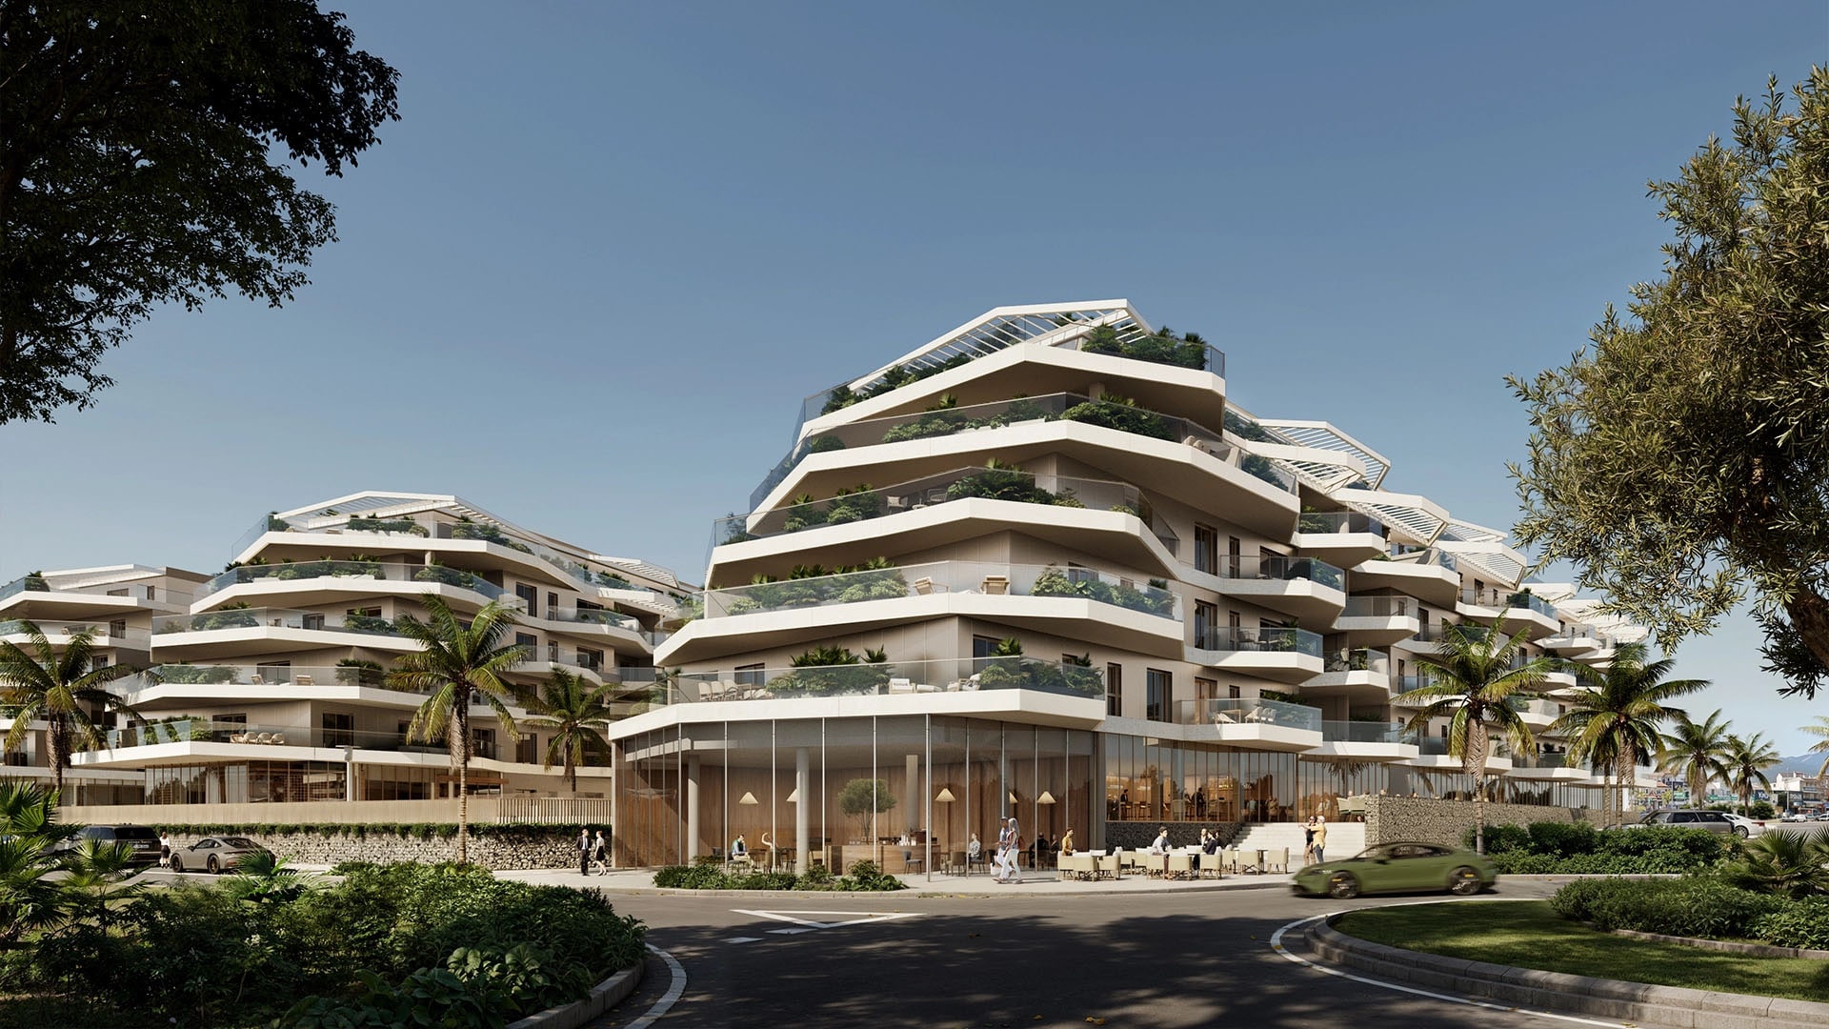
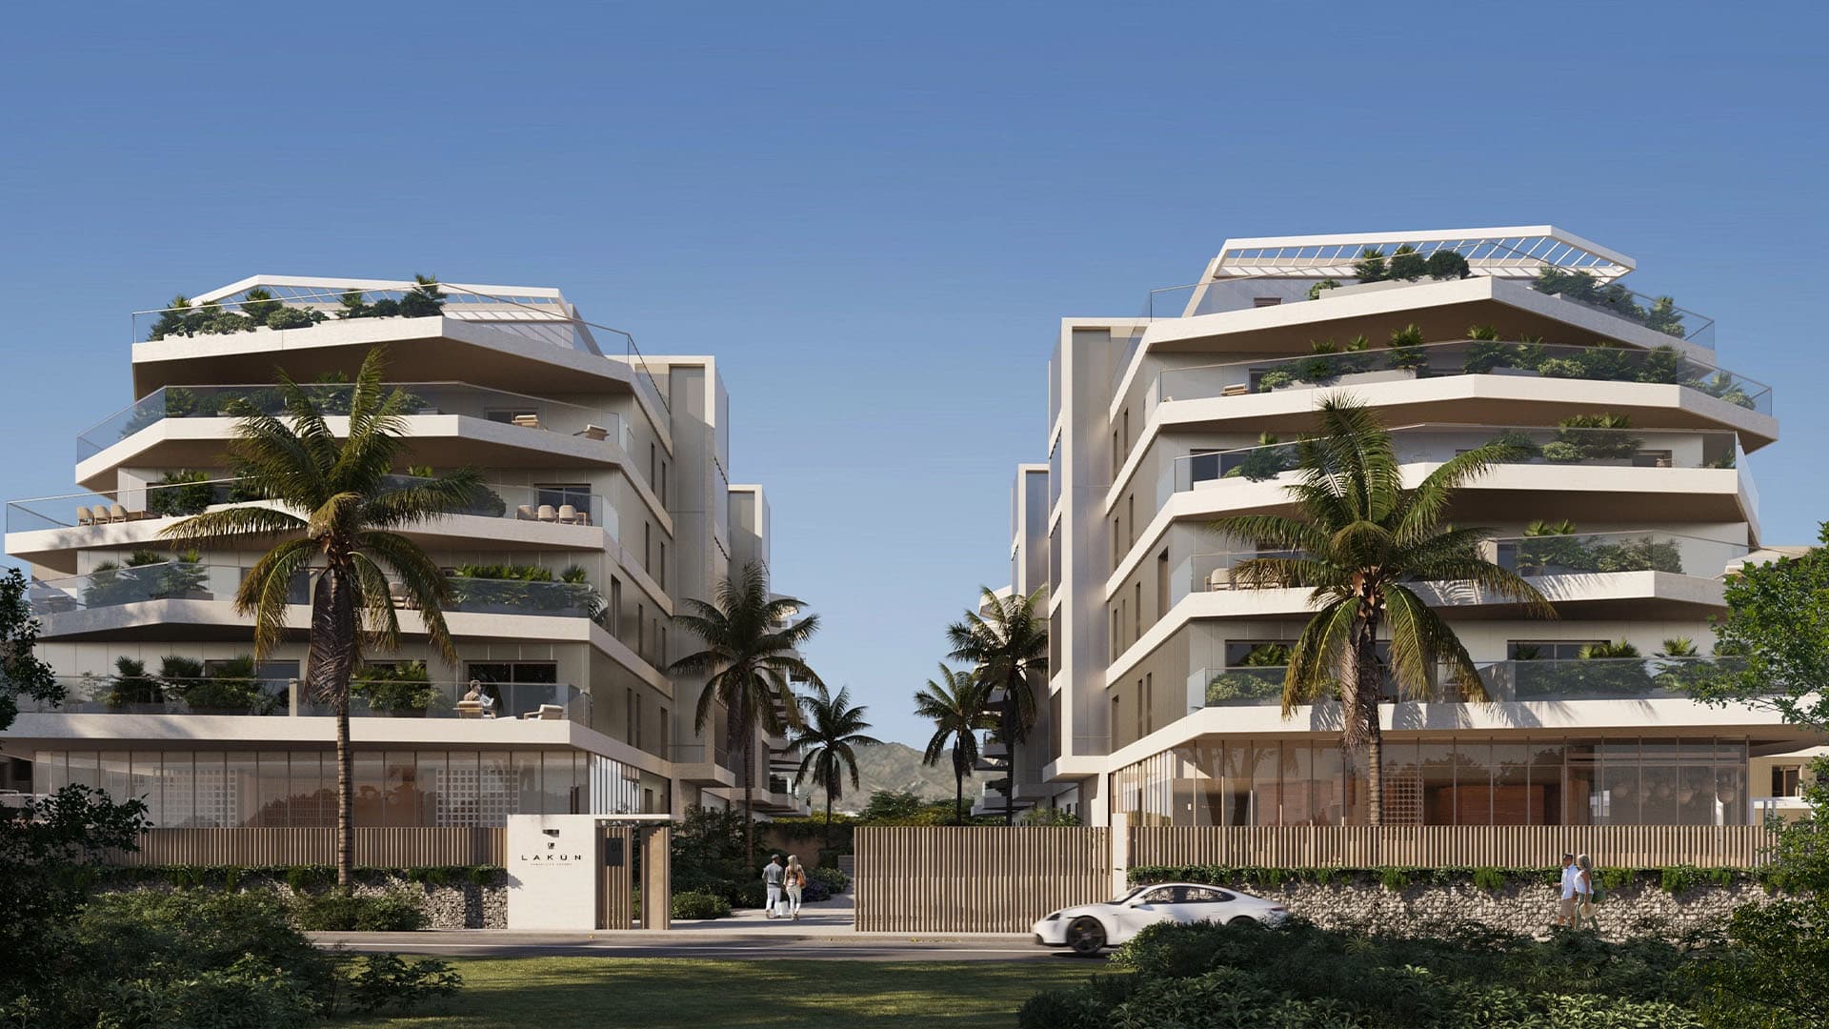
Een concept van serene luxe. 233 woningen ontworpen door bakpak Architects en DTR Studio, inclusief een infinity pool op het dak, een uitgebreide spa en de BREEAM-duurzaamheidscertificering in aanvraag.

WhatsApp

233

woningen

7

typologieën

BREEAM

doel

Objetivo Sostenibilidad BREEAM®

La única promoción de obra nueva en Mijas en proceso de certificación BREEAM, garantizando una calidad superior, eficiencia energética y valor futuro.

Het concept

Een ontwerp dat voor zichzelf spreekt

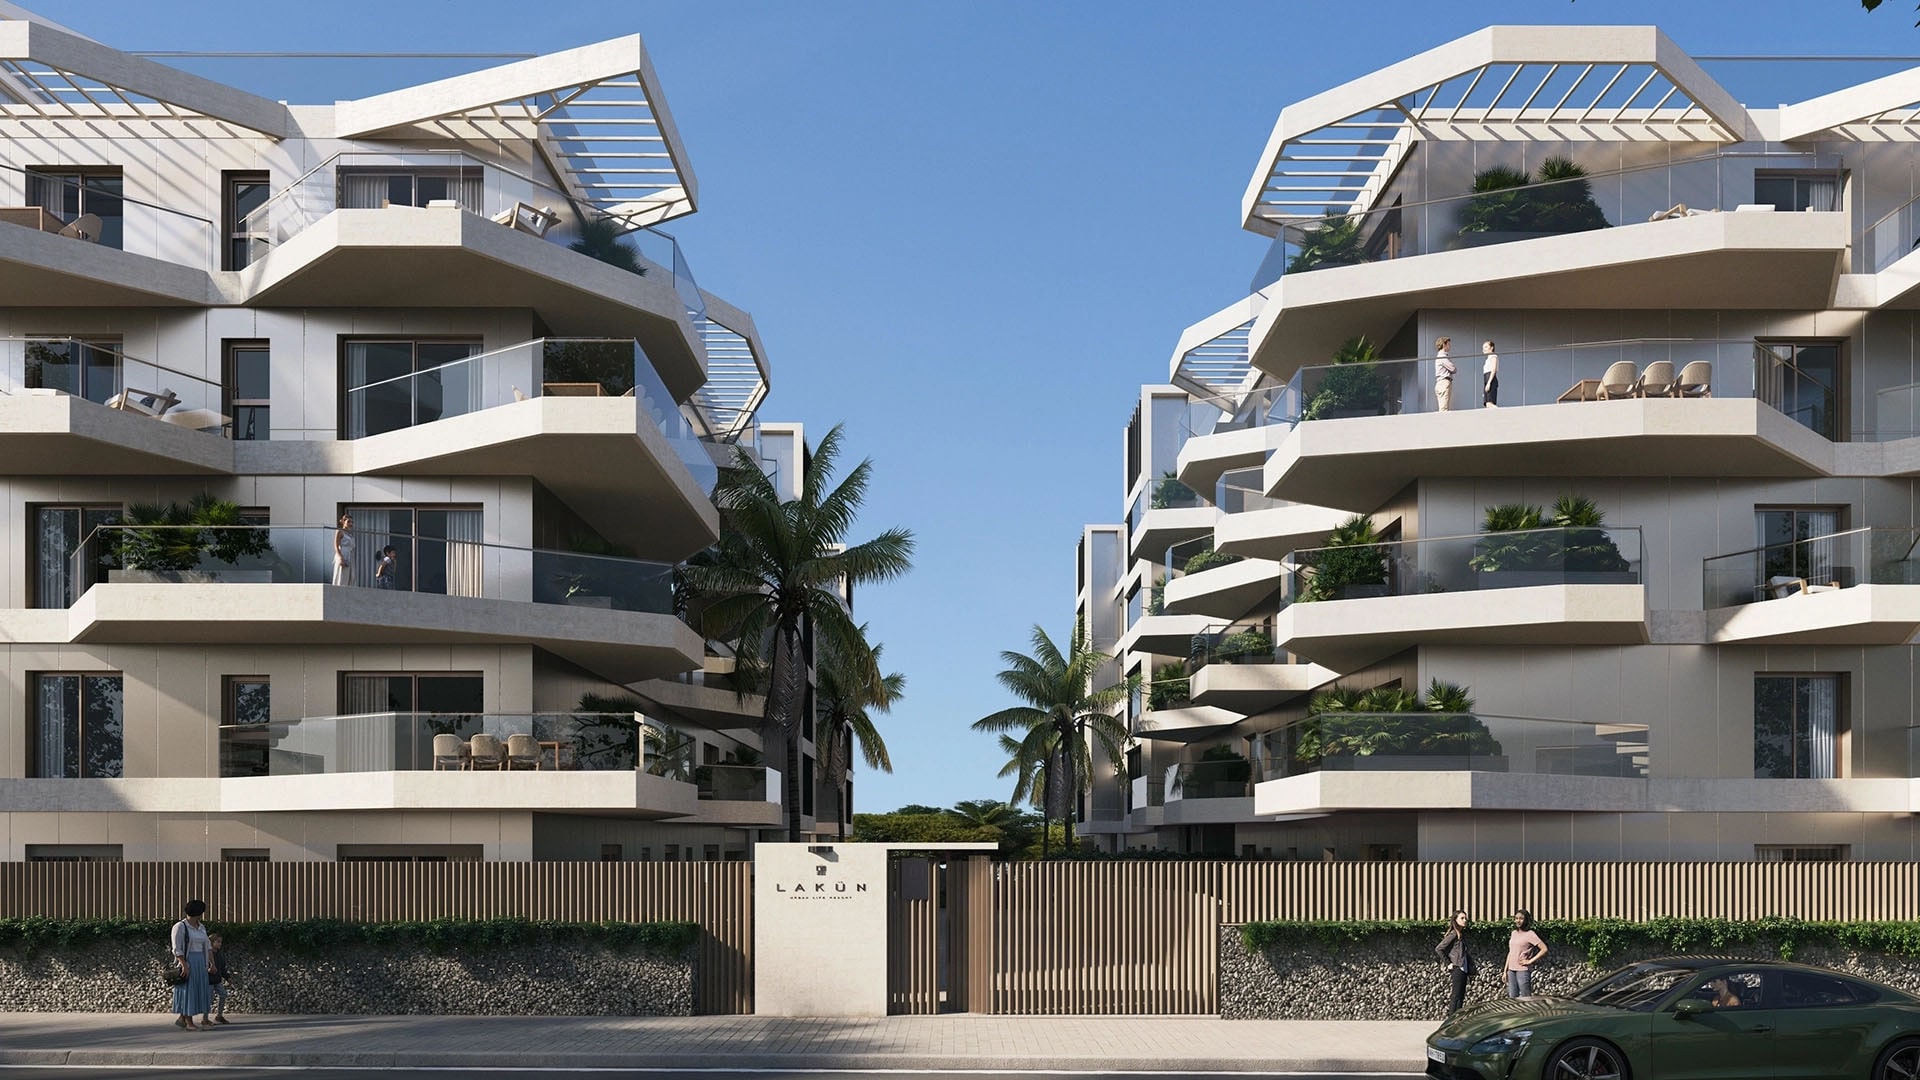
Lakün is een residentieel project van 233 woningen, ontworpen door twee toonaangevende architectenbureaus in Spanje: bakpak Architects en DTR Studio. Het interieurontwerp is ontwikkeld door HMY Consulting & Design. De identiteit van het project wordt bepaald door zijn ingetogenheid, de prominente rol van materialen en gecertificeerde duurzaamheid; een serene en verifieerbare luxe, ver verwijderd van ostentatie.

  • Architectonisch ontwerp van bakpak Architects en DTR Studio, met interieurontwerp van HMY Consulting & Design.
  • In afwachting van BREEAM-certificering, de enige ontwikkeling in Mijas die naar deze standaard streeft.
  • Energieklasse A, wat een reductie van 87% in verbruik en 88% in CO₂-uitstoot betekent ten opzichte van klasse E.
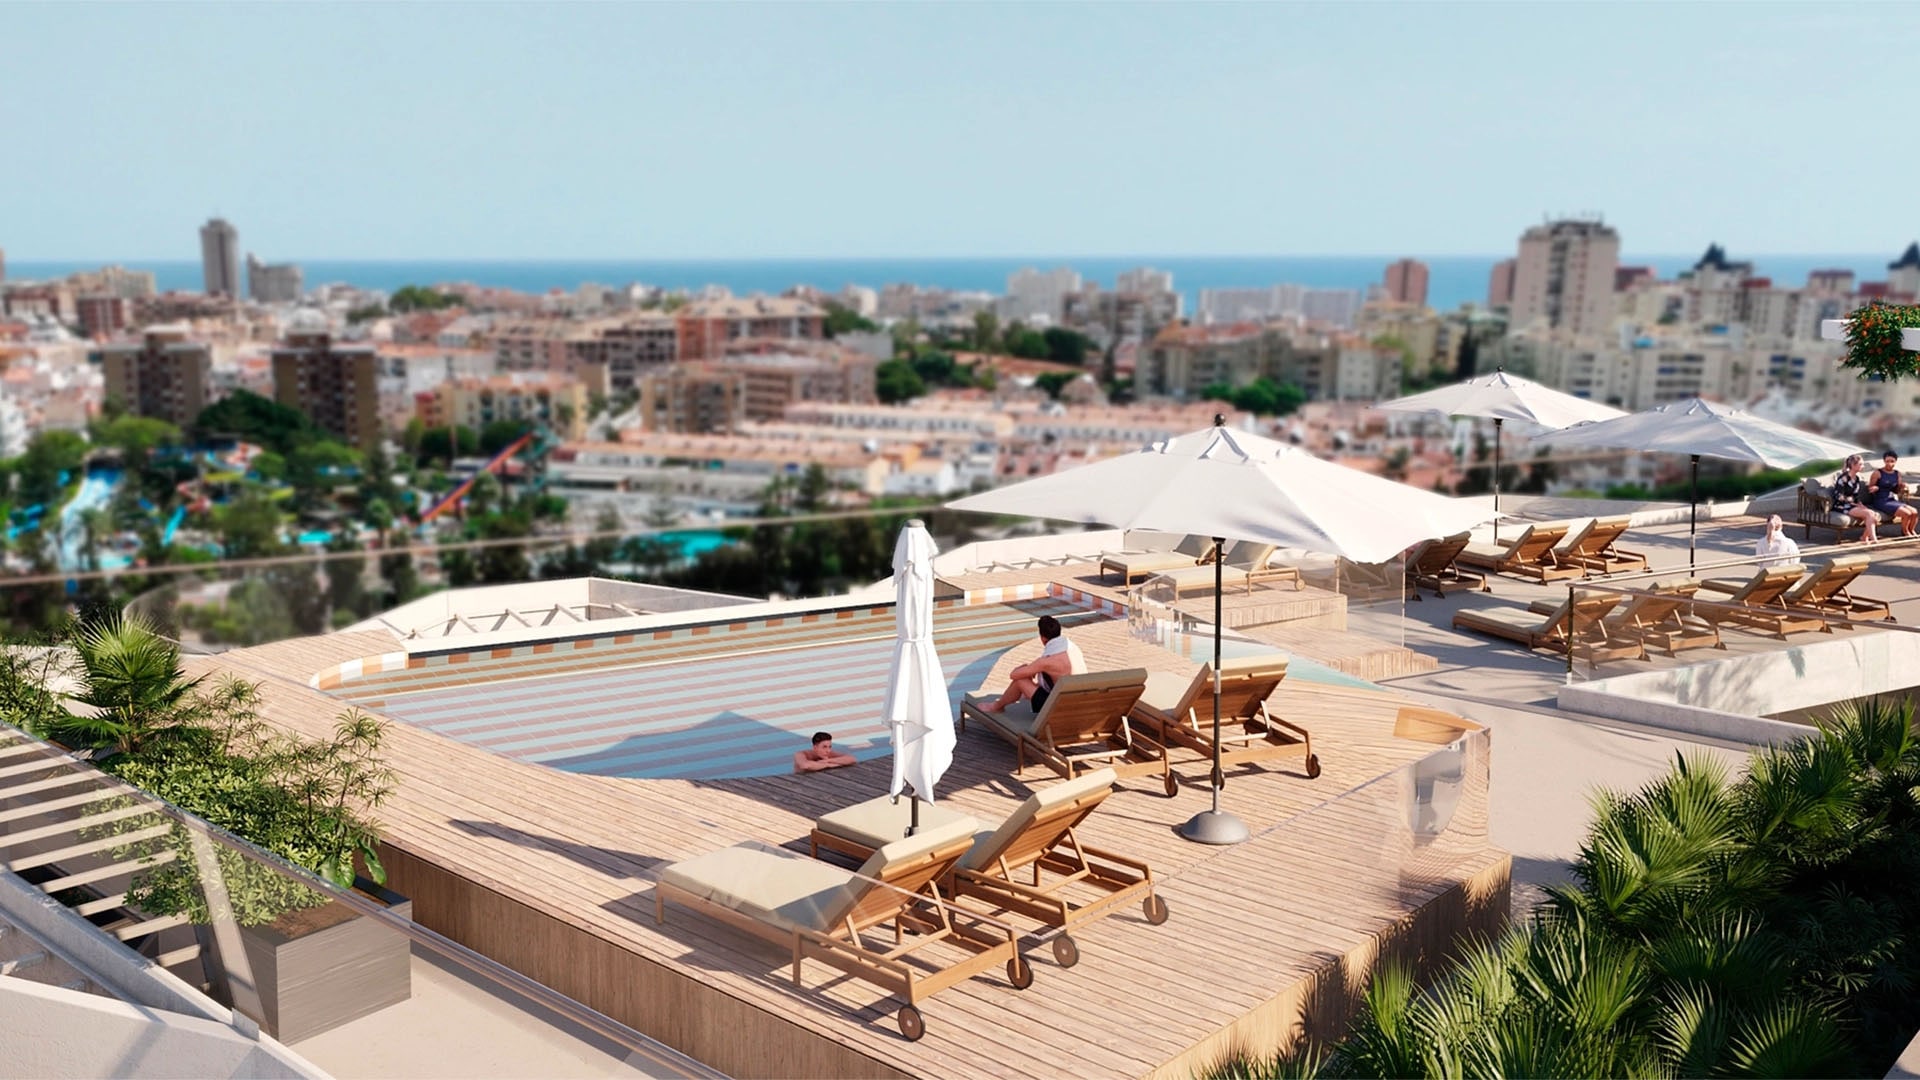
  • Infinity pool op het dak, aangevuld met een spa met hamam, sauna en een circuit van emotionele douches.
  • GRATO keukens uitgerust met MIELE apparatuur en Simon 270 afwerkingen in zwarte tinten.
  • Zeven beschikbare typologieën, van 1 tot 4,5 slaapkamers, variërend van het Urban Living-formaat tot het Grand Penthouse.
  • Het wooncomplex beschikt over een fietsenwerkplaats en een exclusieve zone voor het wassen van voertuigen.
  • Geïntegreerd domoticasysteem, slimme sloten, sleutelloze toegang tot de garage en reservering van diensten via app.
Bekijk de 7 typologieën
De visie van twee architectenbureaus

01

De visie van twee architectenbureaus

Het project verenigt de emotionele architectuur van bakpak Architects (Madrid) met de focus op duurzaamheid van DTR Studio (Marbella). Het interieurontwerp is in handen van HMY Consulting & Design, specialisten in hospitality. Drie firma's die hun respectievelijke nalatenschappen inbrengen.
BREEAM-certificering: Geverifieerde duurzaamheid

02

BREEAM-certificering: Geverifieerde duurzaamheid

BREEAM vertegenwoordigt de meest veeleisende methode voor duurzaamheidscertificering in de bouw. Lakün streeft ernaar deze te behalen met verifieerbare gegevens, zoals een verwachte reductie van 87,53% in energieverbruik en 87,76% in CO₂-uitstoot ten opzichte van klasse E. Het dak integreert fotovoltaïsche panelen voor collectief eigen verbruik.

Infinity skypool en een resort-ervaring

03

Infinity skypool en een resort-ervaring

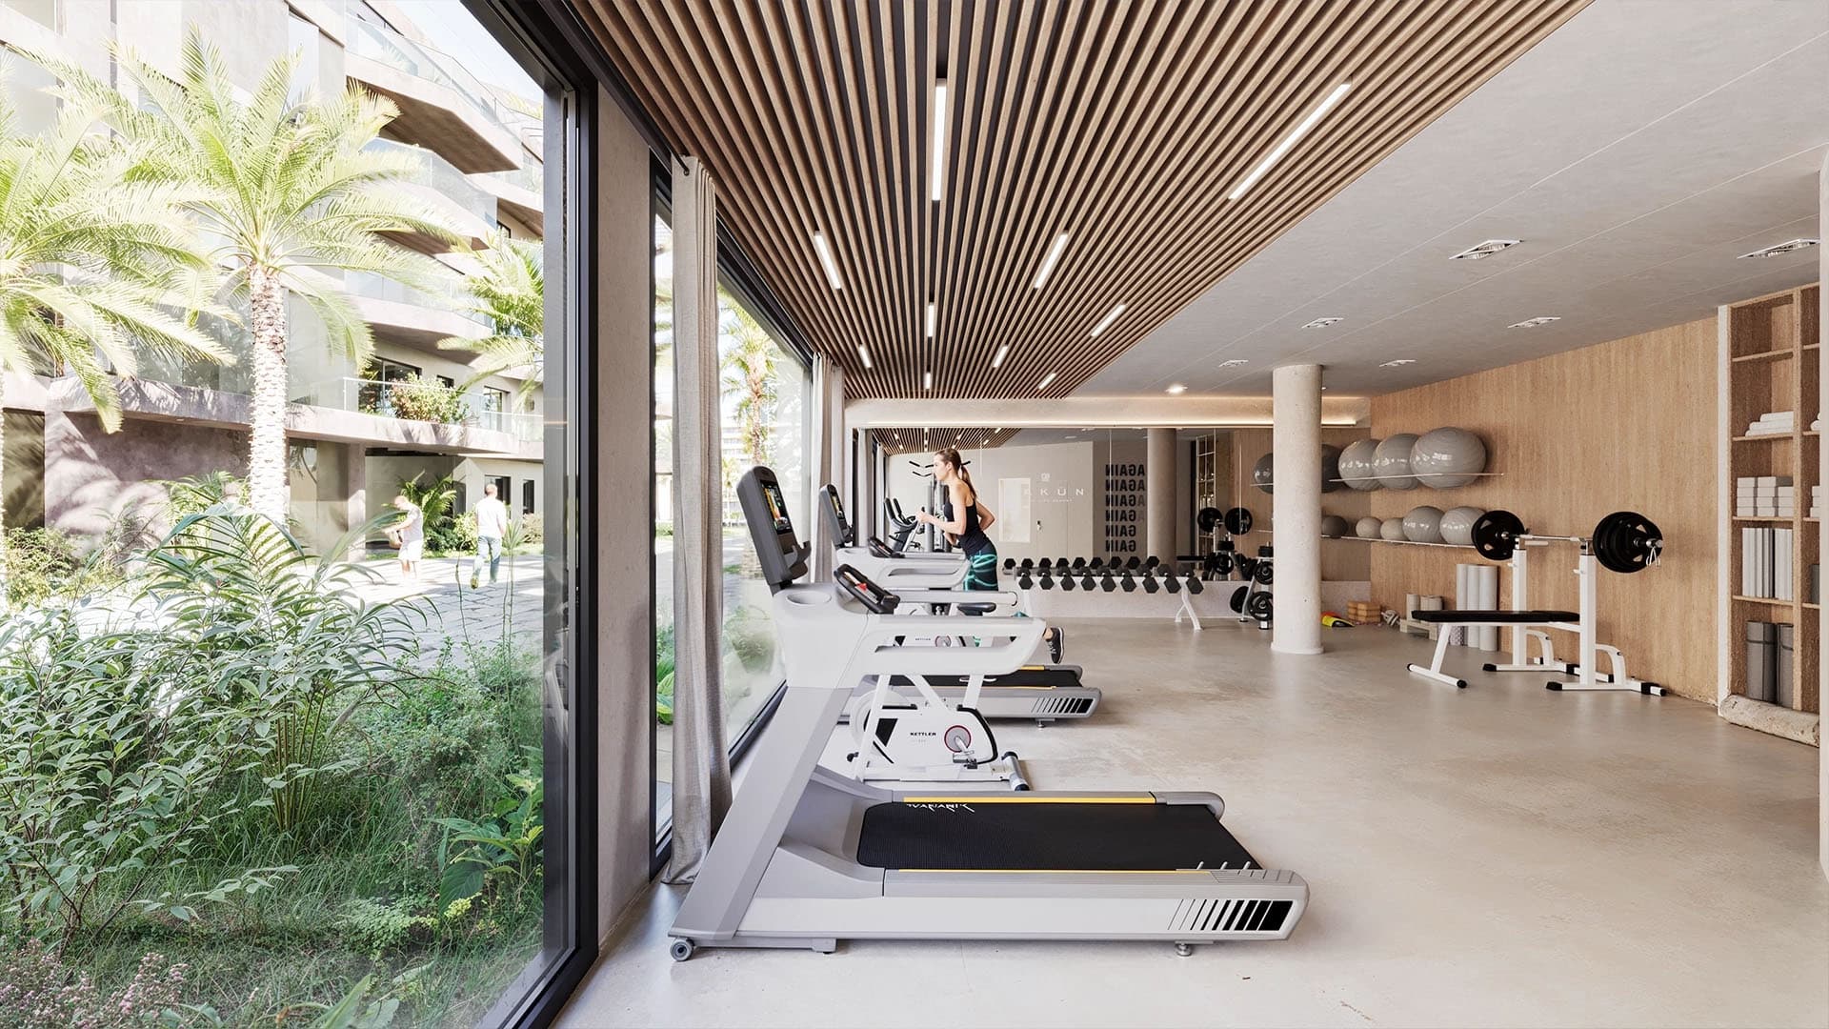
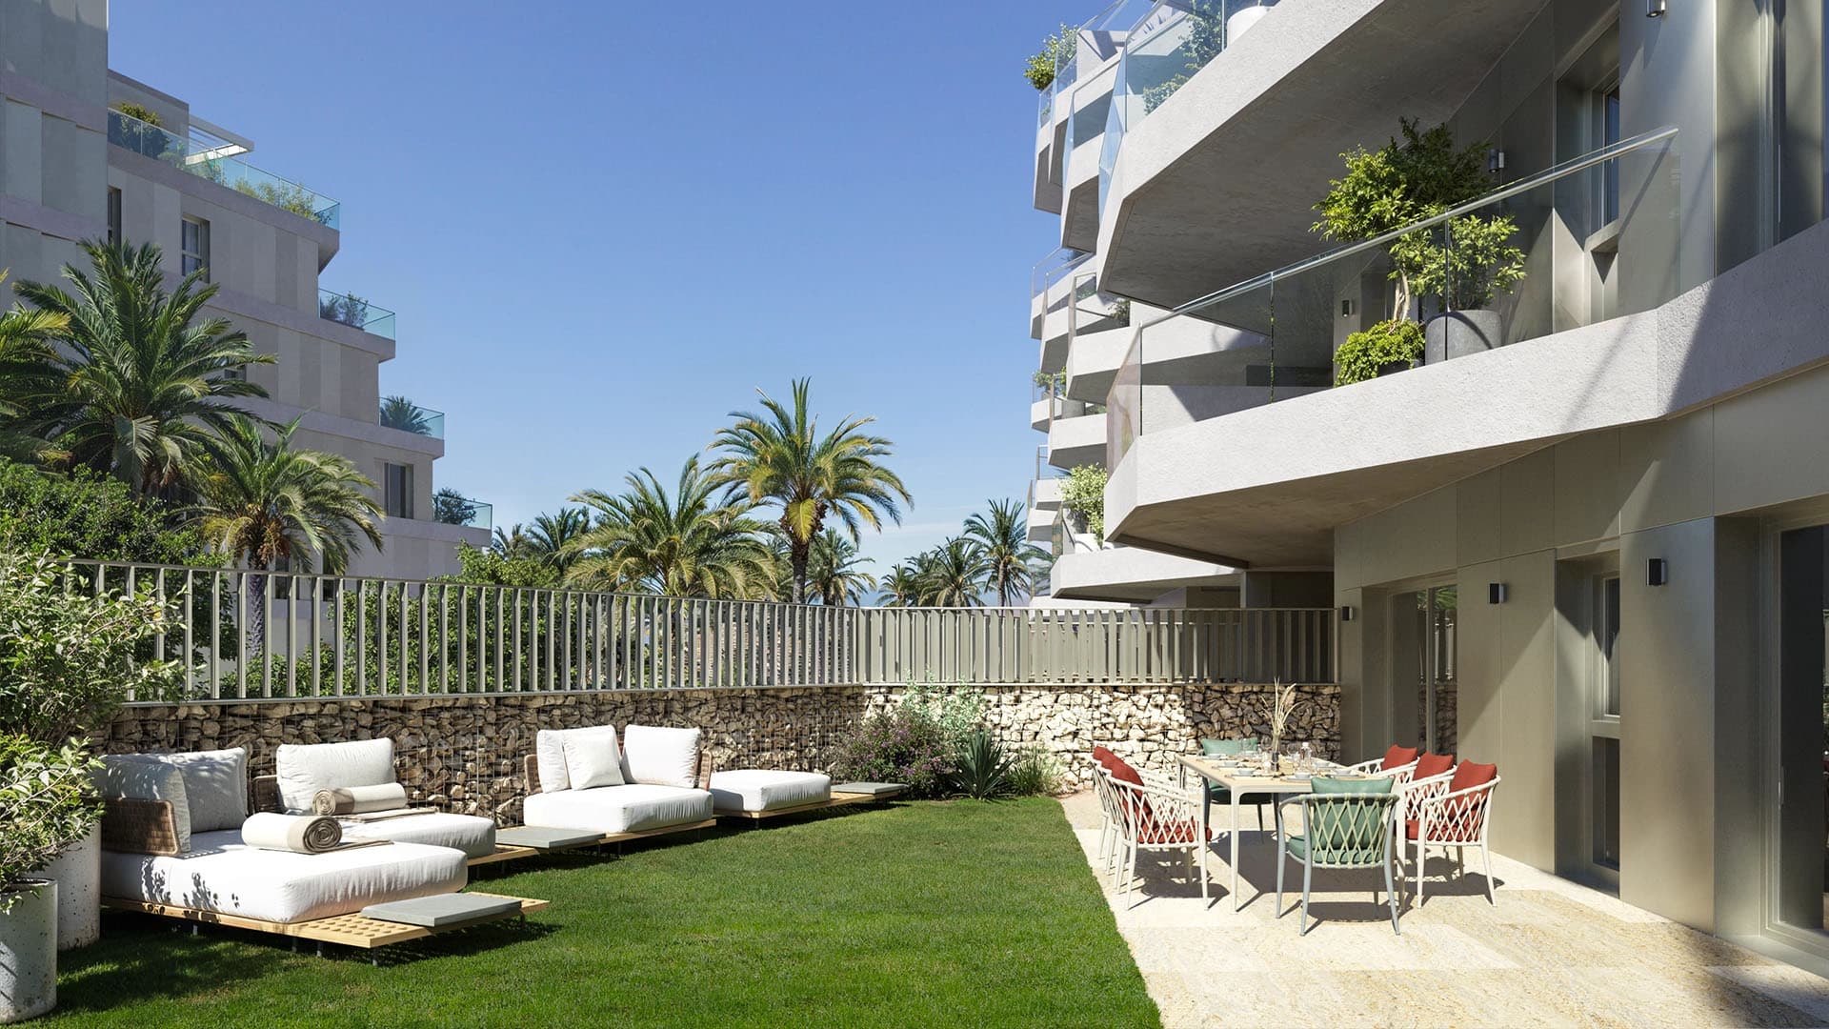
De bovenste verdieping herbergt een infinity pool met uitzicht op de Middellandse Zee, behandeld met zout water zonder chloor. Het wellnessaanbod omvat een complete spa met hamam, sauna, een circuit van emotionele douches en een ijswaterval, naast twee buitenzwembaden, een fitnessruimte, coworking en een multifunctionele ruimte.

1 min
A-7
5 min
Dichtstbijzijnde strand
5 min
Forensentreinstation
20 min
Luchthaven Málaga
25 min
Marbella · Málaga
Specificaties

Eén enkele materiaalfamilie

Uittreksel uit de specificaties. Een belangrijke projectbeslissing: alle afwerkingen van keuken, badkamer en vloeren komen uit hetzelfde materiaalsysteem (GRATO), wat materiële coherentie in de hele woning garandeert.

MIELEGRATOSimon 270BREEAM-target
  • GRATO TechStep XL vloer · porselein met eikenhouten inspiratie · 100% waterbestendig, antibacterieel
  • GRATO TechWall wandbekleding van vloer tot plafond in badkamers · dezelfde materiaalfamilie als de vloer
  • Designkeukens van GRATO · MIELE apparatuur (inductiekookplaat, afzuigkap, oven, koelkast, magnetron)
  • GRATO Acapulco hangtoilet · Ruiloba hoofdwastafel · Solares secundair · Veracruz douchebak
  • GRATO Suite thermostatische kranen in matzwart
  • Binnenschrijnwerk: witgelakte deuren met zwart beslag · modulaire kasten met textiel interieur
  • Simon 270 minimalistische elektrische mechanismen in zwart · multifunctionele videofoon · geïntegreerde domotica
  • Klimaatregeling met aerothermie en vloerverwarming in penthouses · mechanische gefilterde ventilatie
  • Garage met pre-installatie voor elektrisch laden · sleutelloze garage met voertuigdetectie · fietsenwerkplaats · exclusieve wasruimte
Floor plans

10 real layouts

Plans pulled directly from the developer's commercial dossier — built area, terrace area and bedroom counts verified. Request the full plan or per-unit drawing.

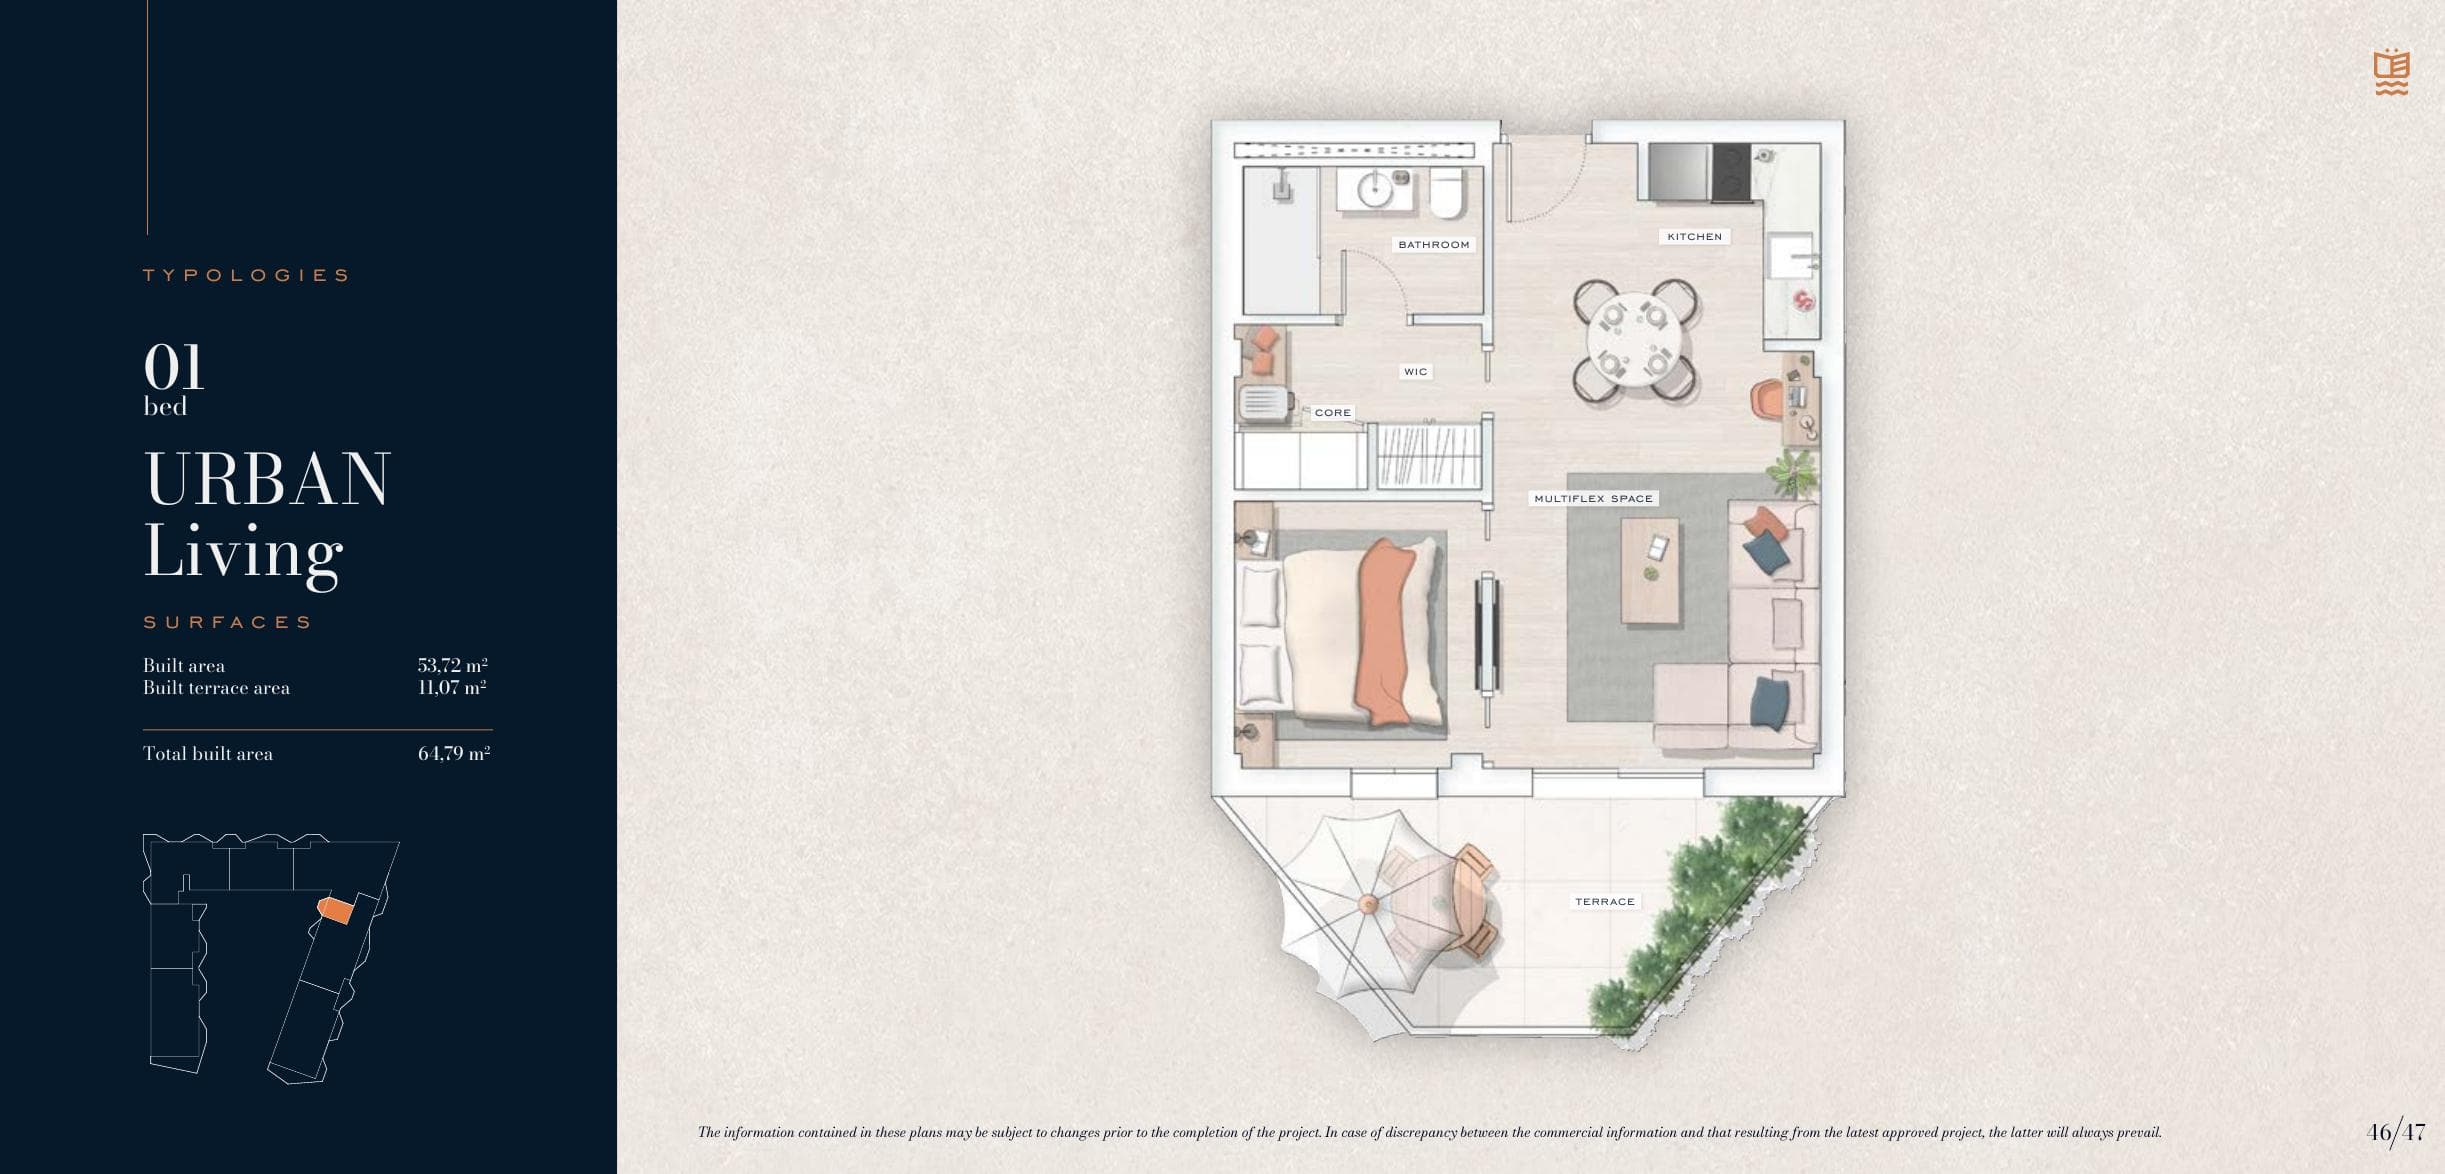
Urban Living · 53.72 m²
1 BR

Urban Living

64.79

m² total

Built
53.72
Terrace
11.07
Bathrooms
1

1 bedroom unit with terrace

View full plan →
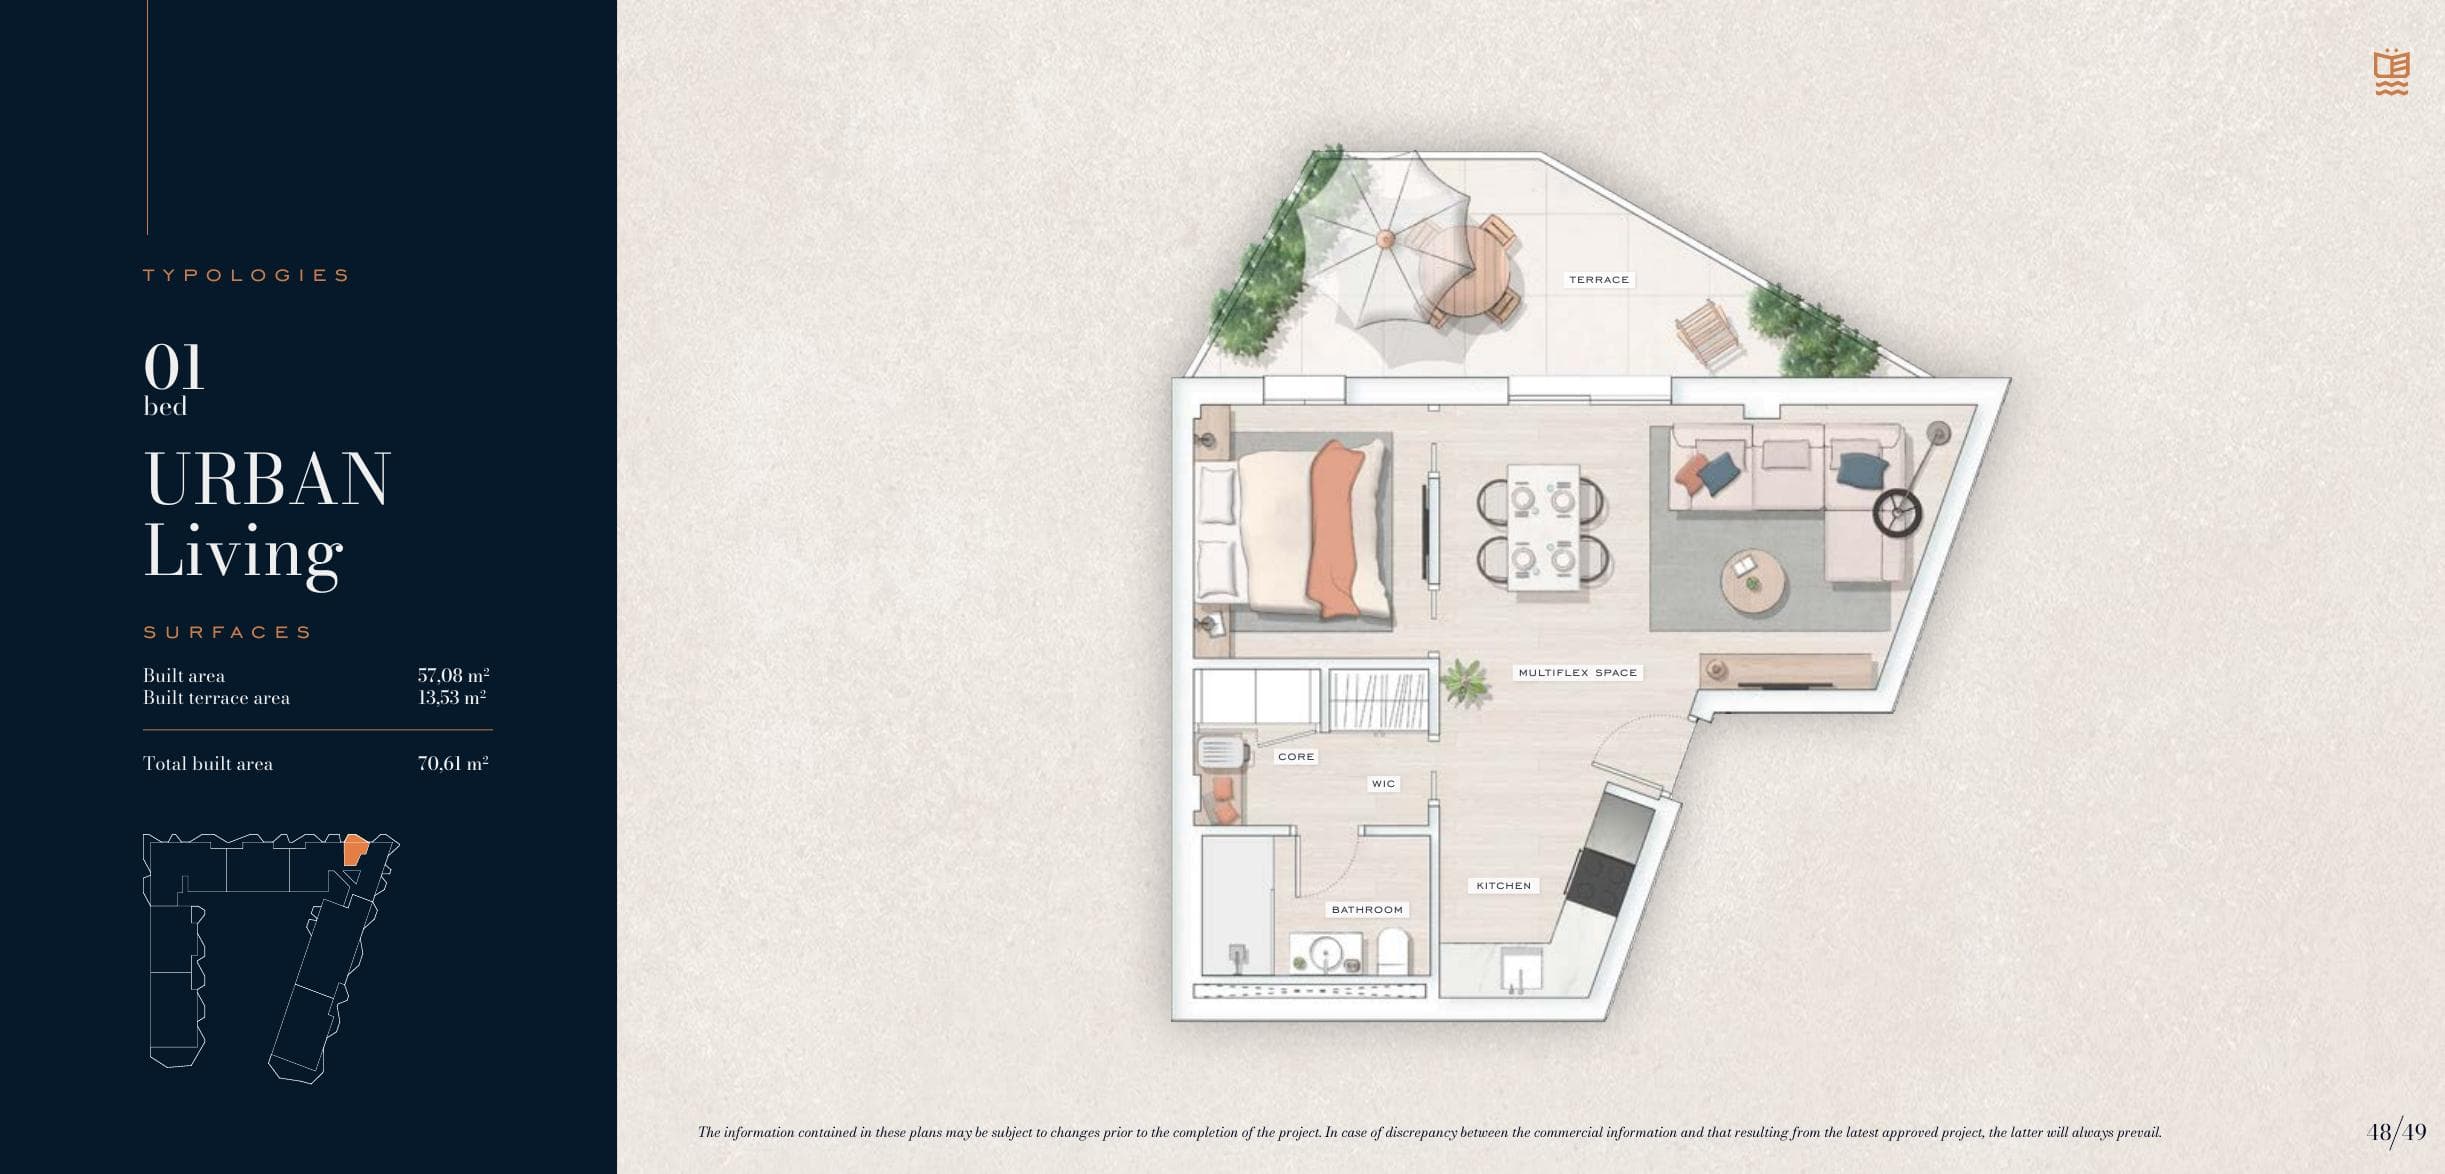
Urban Living · 57.08 m²
1 BR

Urban Living

70.61

m² total

Built
57.08
Terrace
13.53
Bathrooms
1

1 bedroom corner unit with terrace

View full plan →
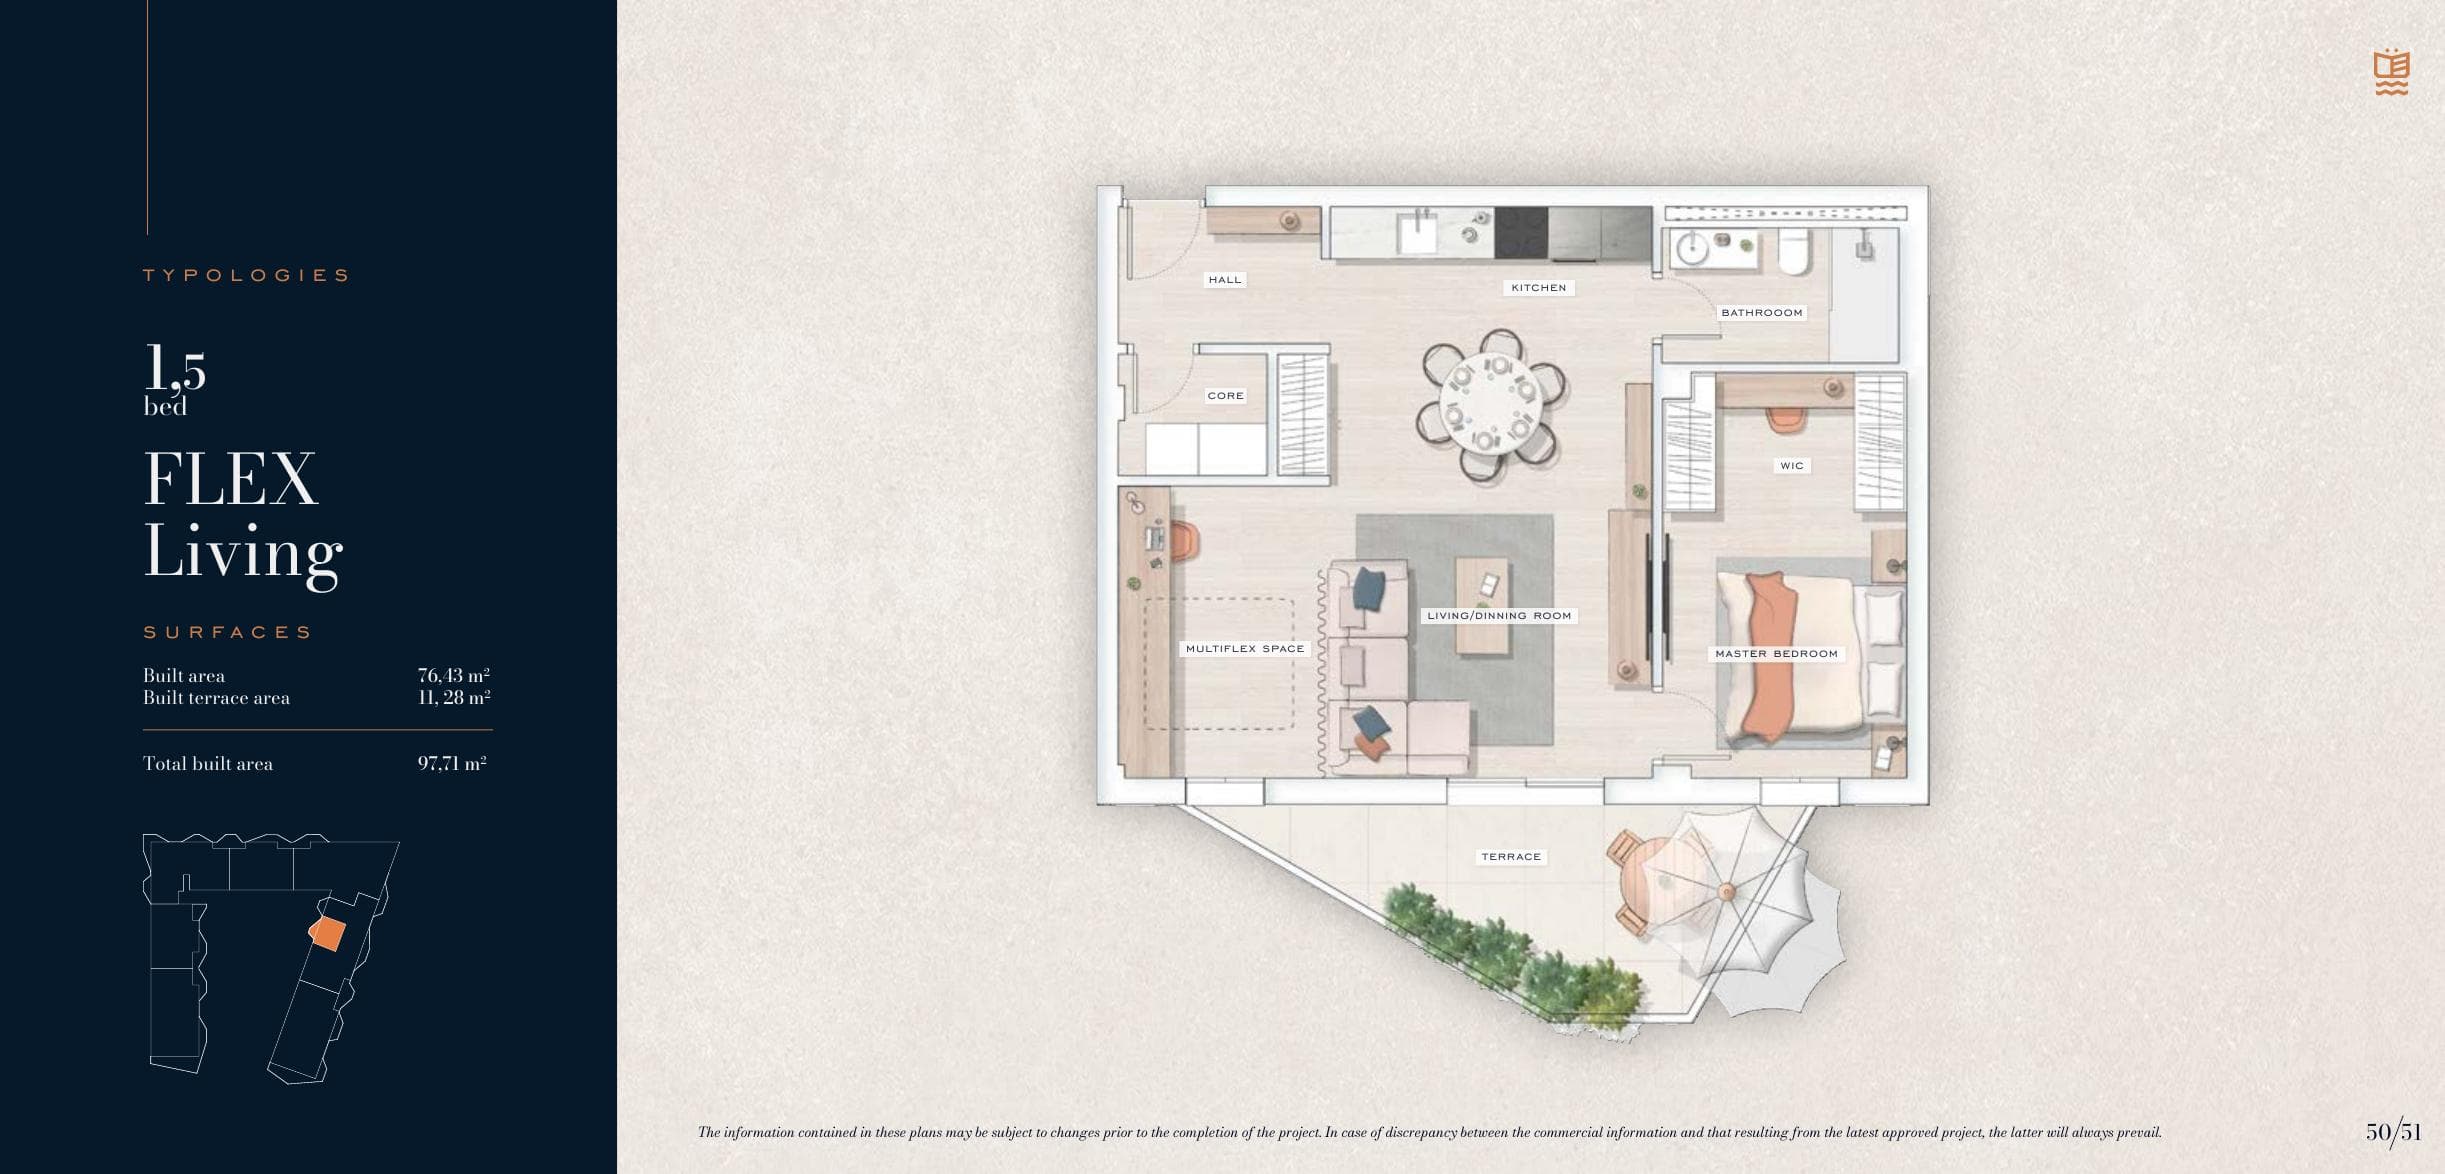
Flex Living · 76.43 m²
1 BR

Flex Living

97.71

m² total

Built
76.43
Terrace
11.28
Bathrooms
1

1.5 bedroom unit with multiflex space

View full plan →
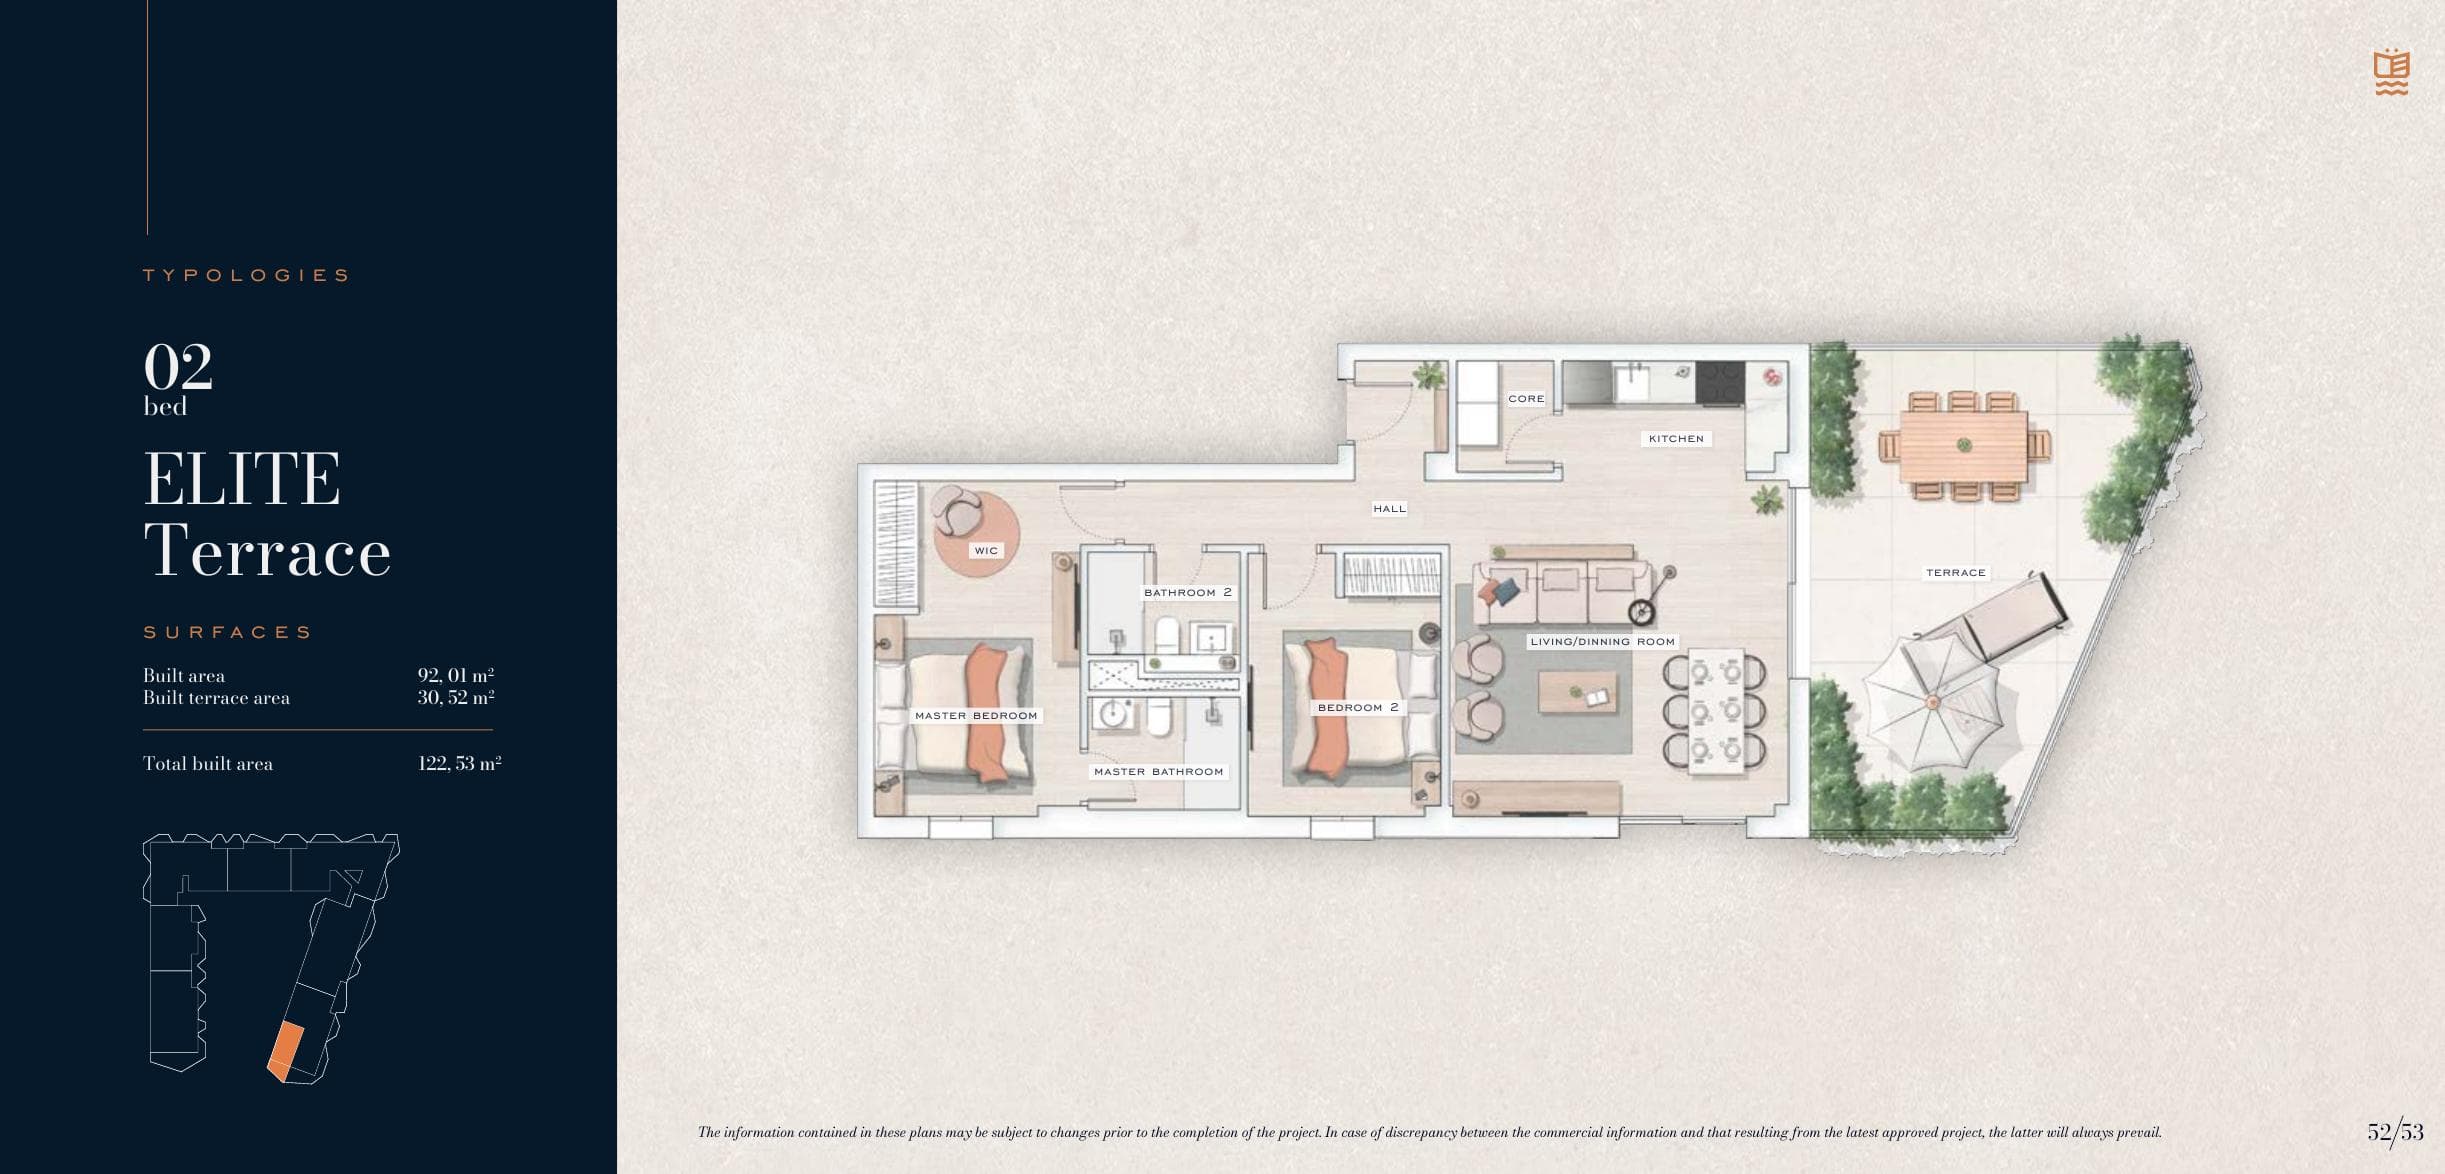
Elite Terrace · 92.01 m²
2 BR

Elite Terrace

122.53

m² total

Built
92.01
Terrace
30.52
Bathrooms
2

2 bedroom unit with large terrace

View full plan →
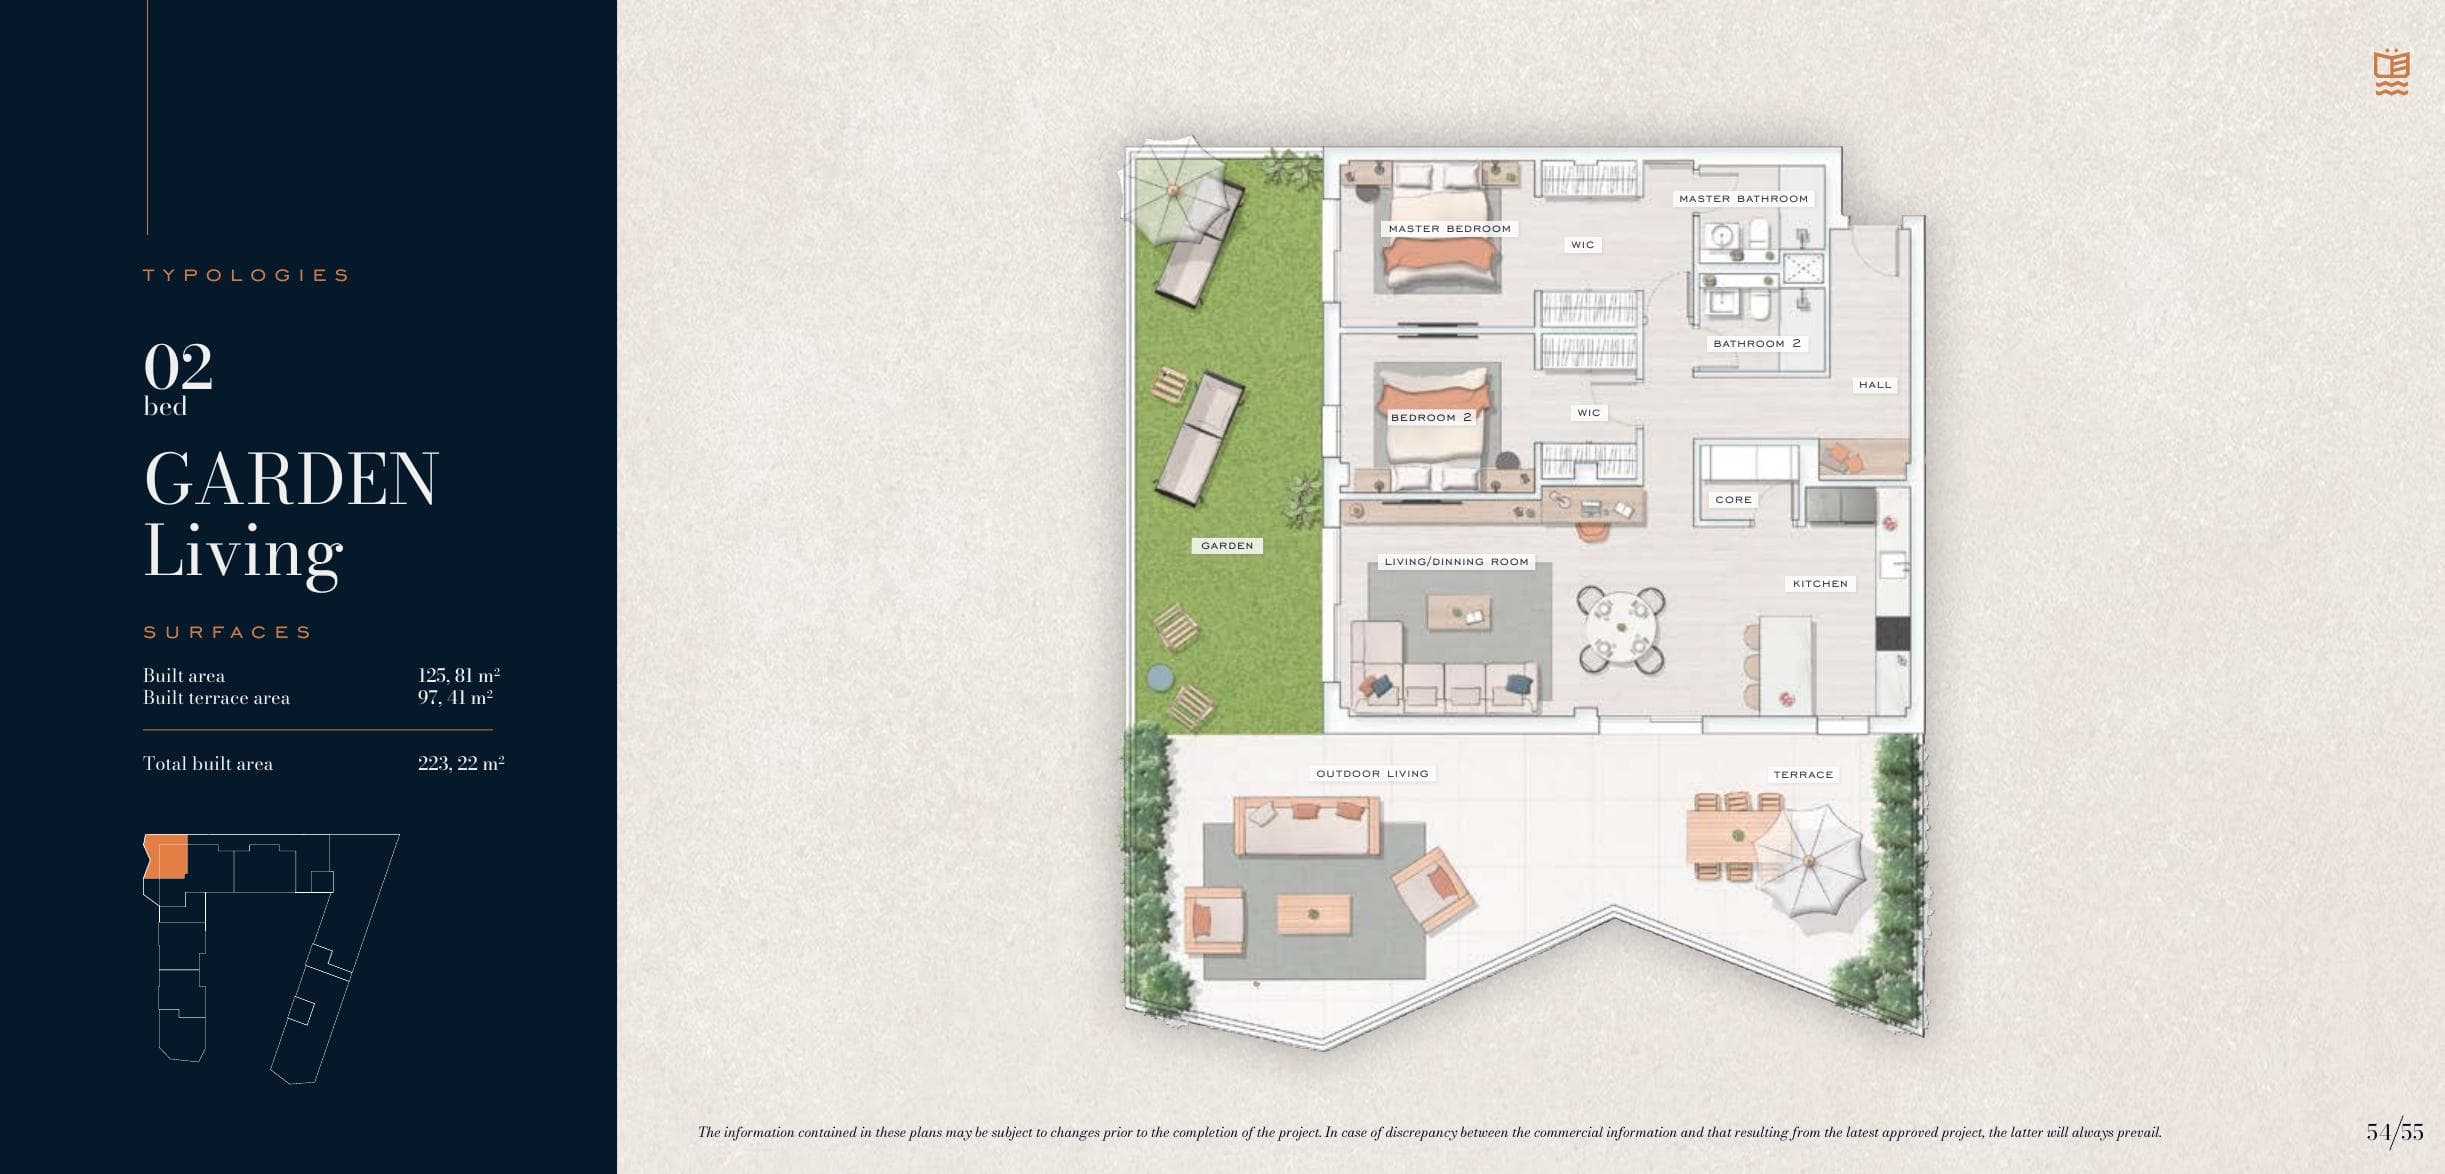
Garden Living · 125.81 m²
2 BR

Garden Living

223.22

m² total

Built
125.81
Terrace
97.41
Bathrooms
2

2 bedroom ground floor unit with garden

View full plan →
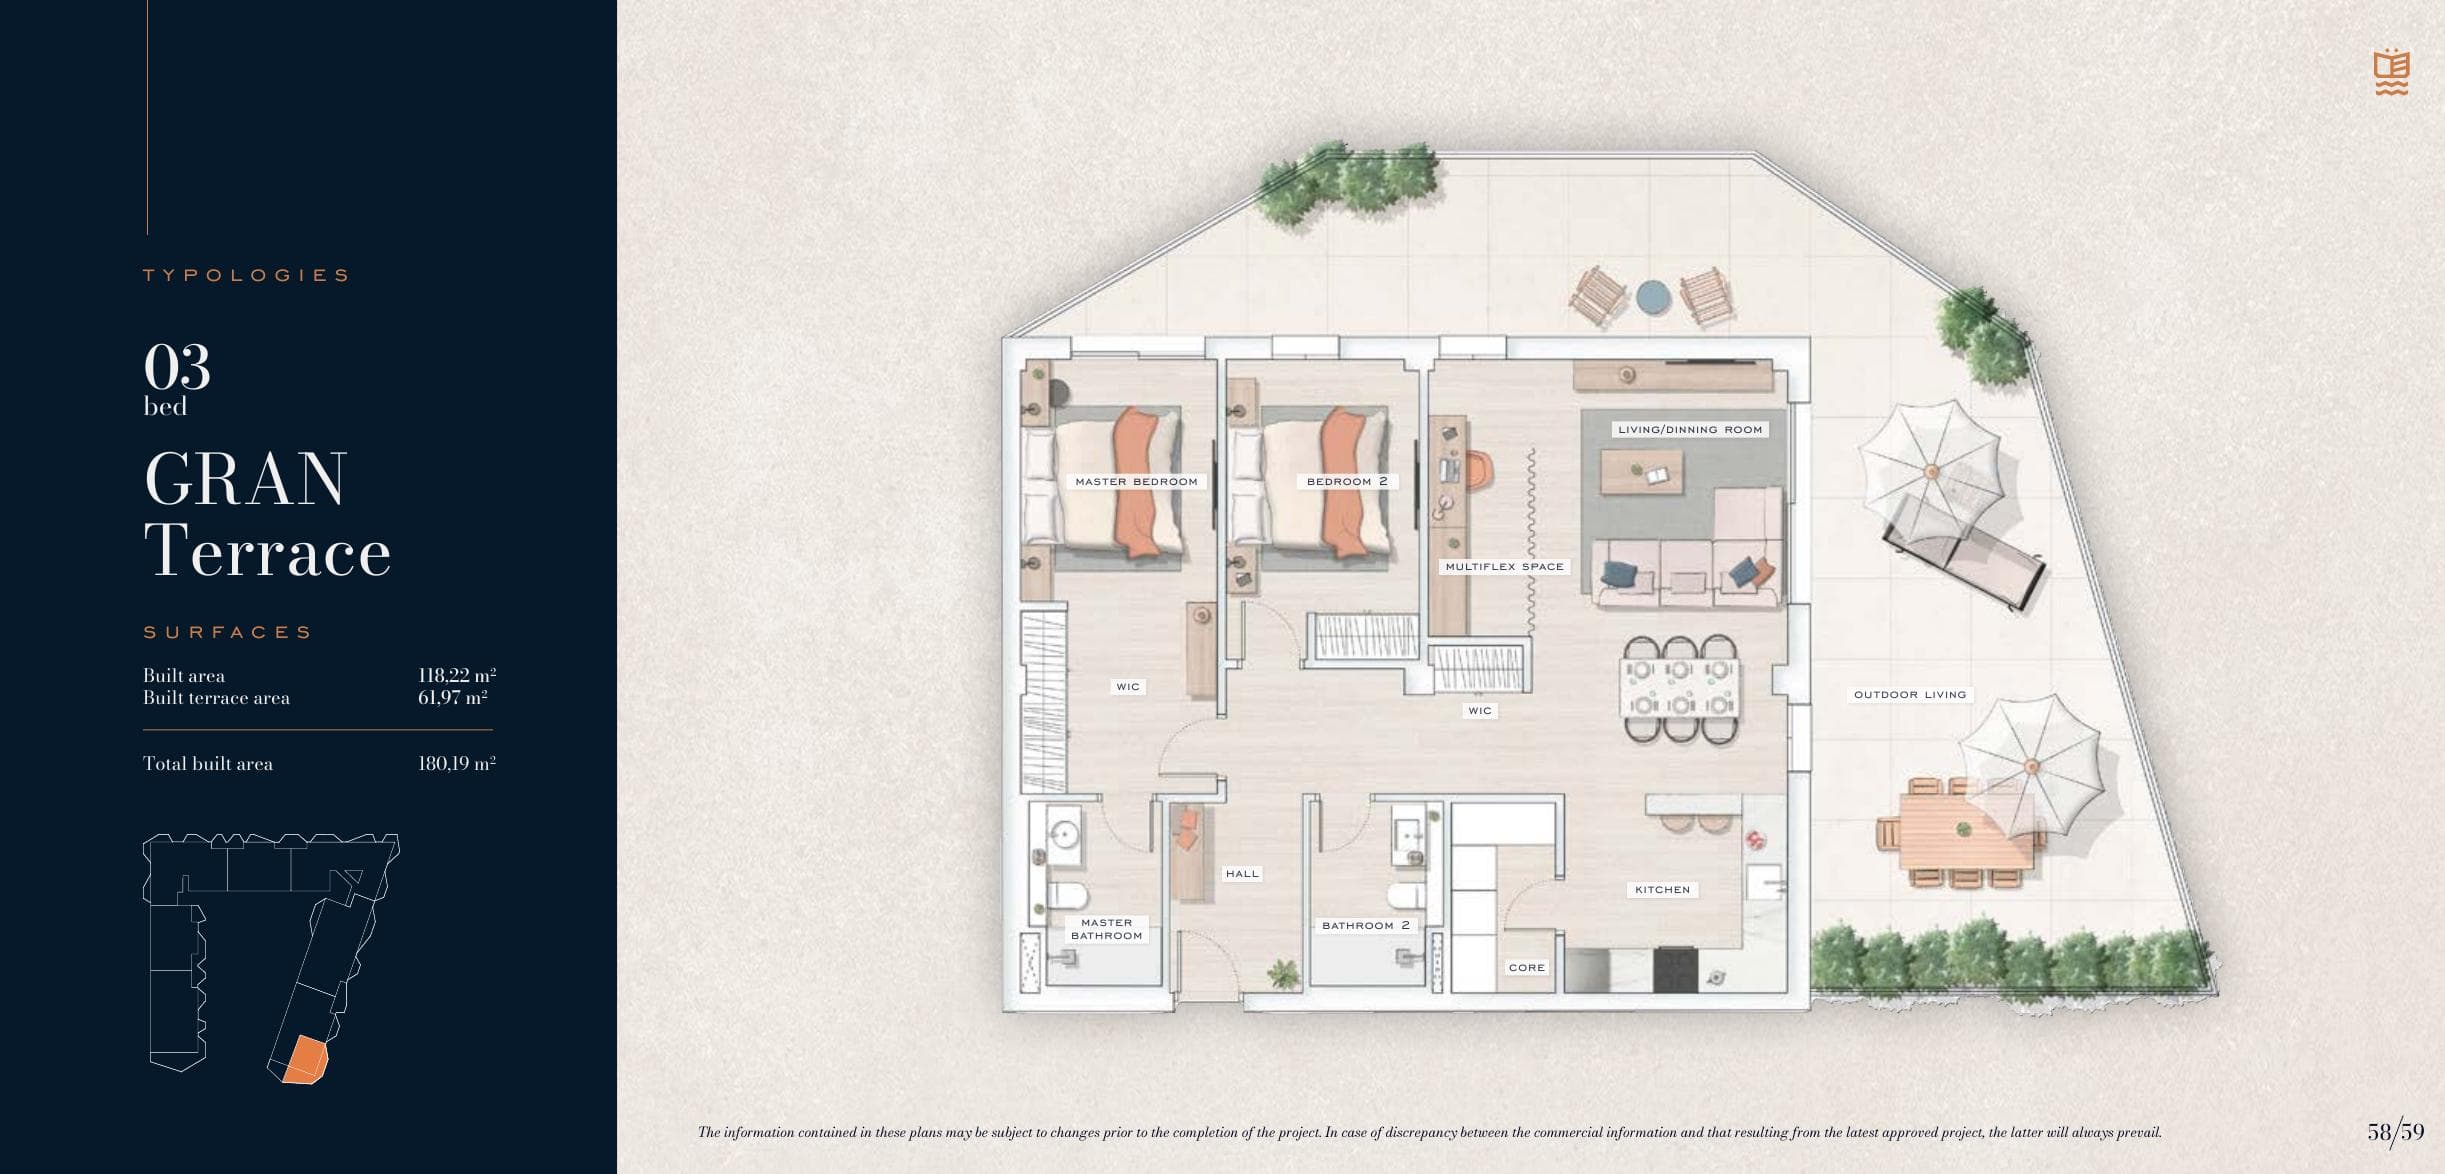
Gran Terrace · 118.22 m²
3 BR

Gran Terrace

180.19

m² total

Built
118.22
Terrace
61.97
Bathrooms
2

3 bedroom unit with large terrace and outdoor living area

View full plan →
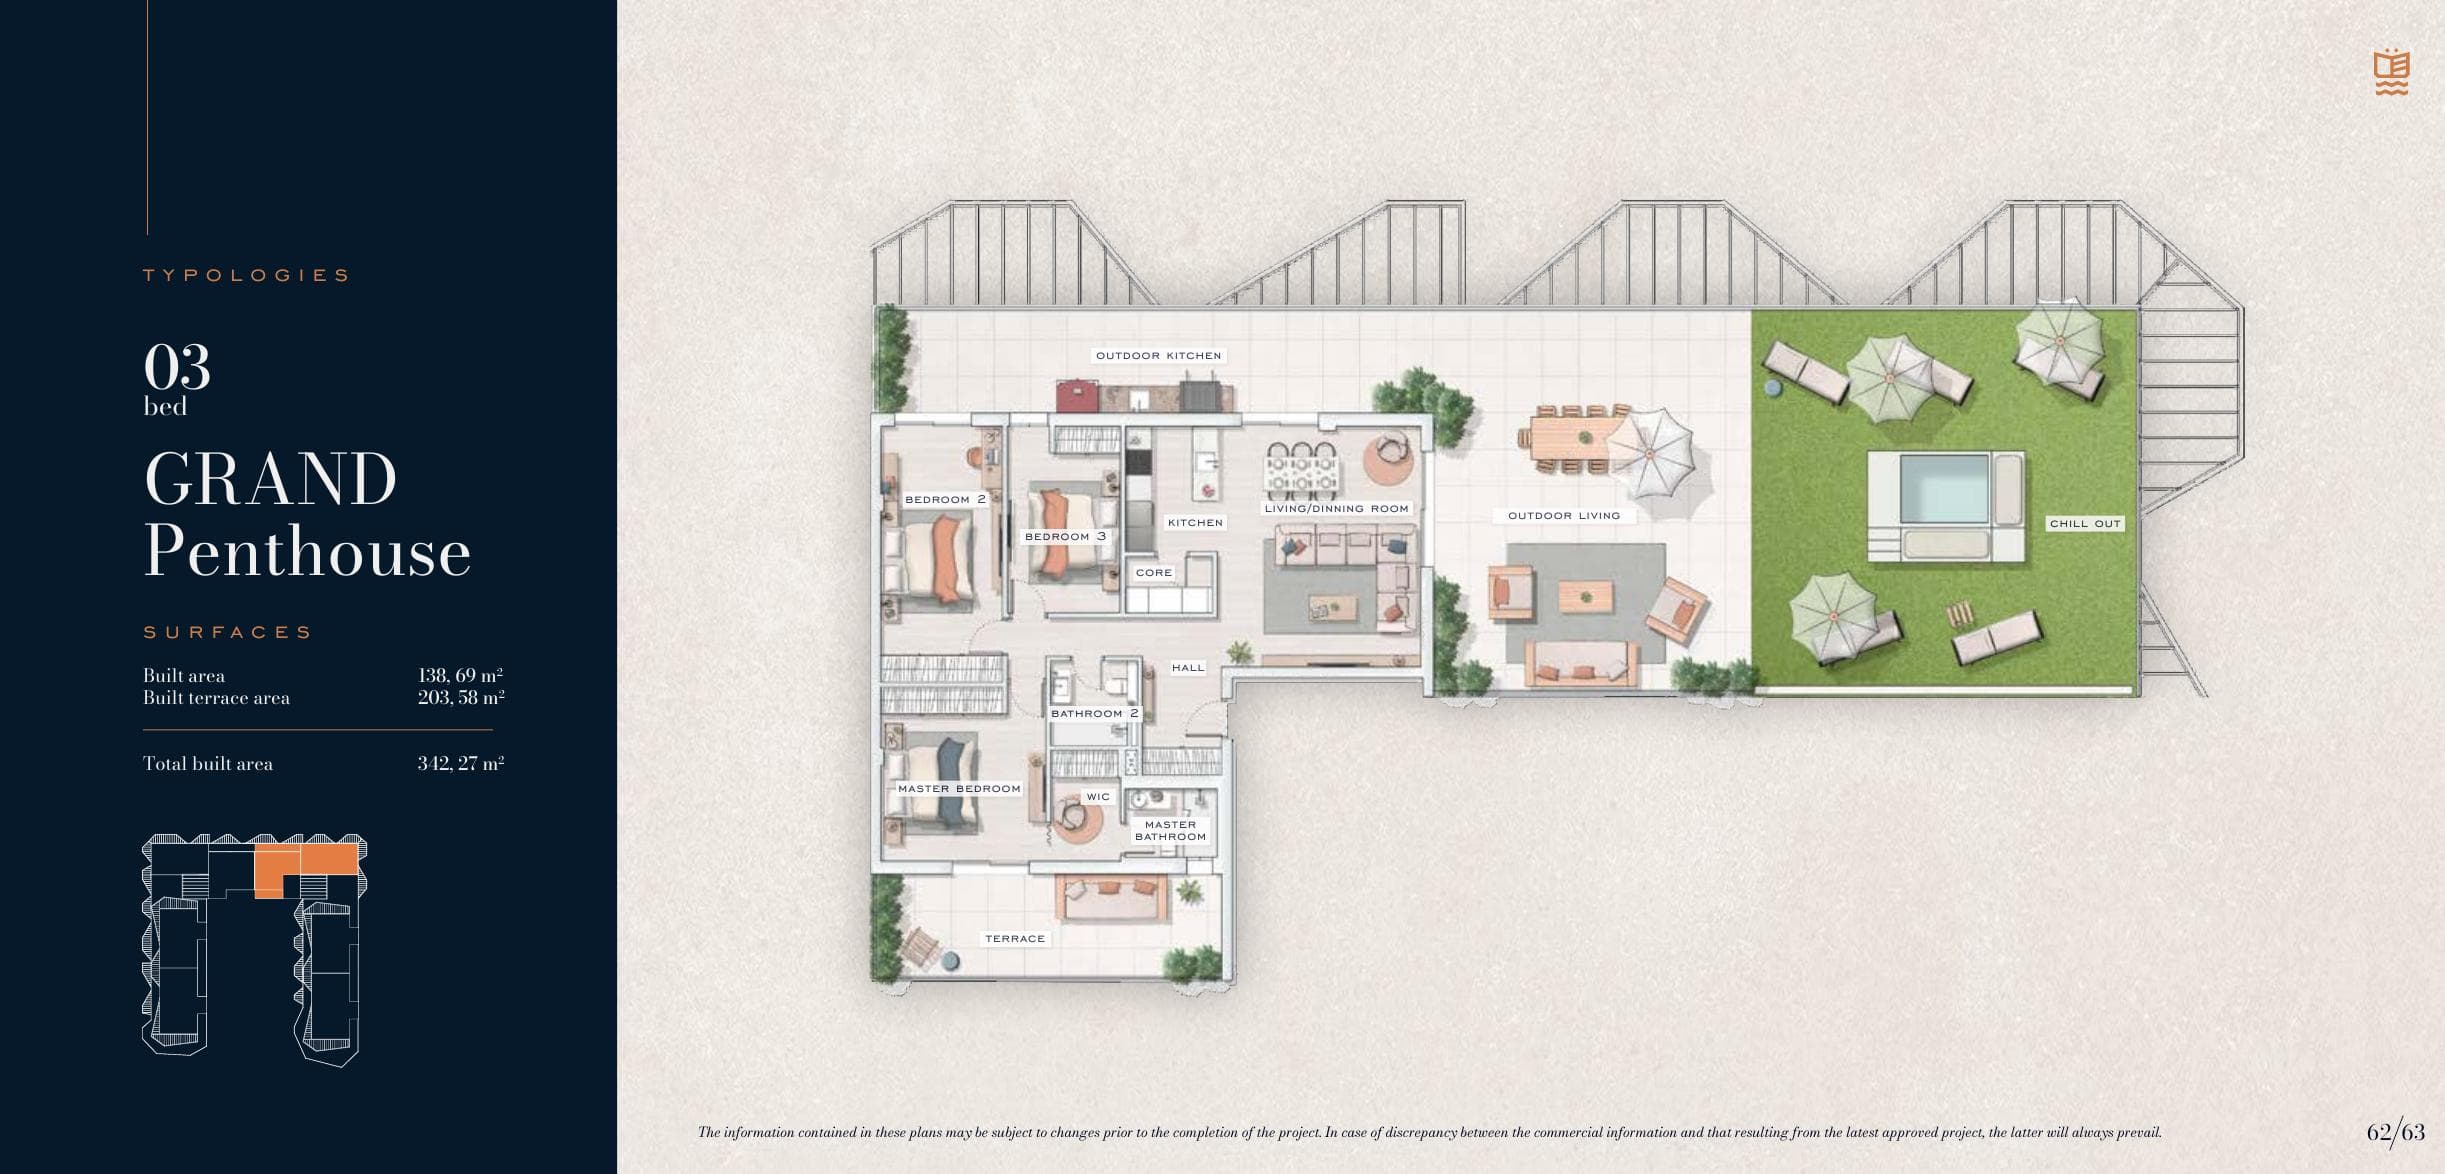
Grand Penthouse · 138.69 m²
3 BR

Grand Penthouse

342.27

m² total

Built
138.69
Terrace
203.58
Bathrooms
2

3 bedroom penthouse with massive terrace and outdoor kitchen

View full plan →
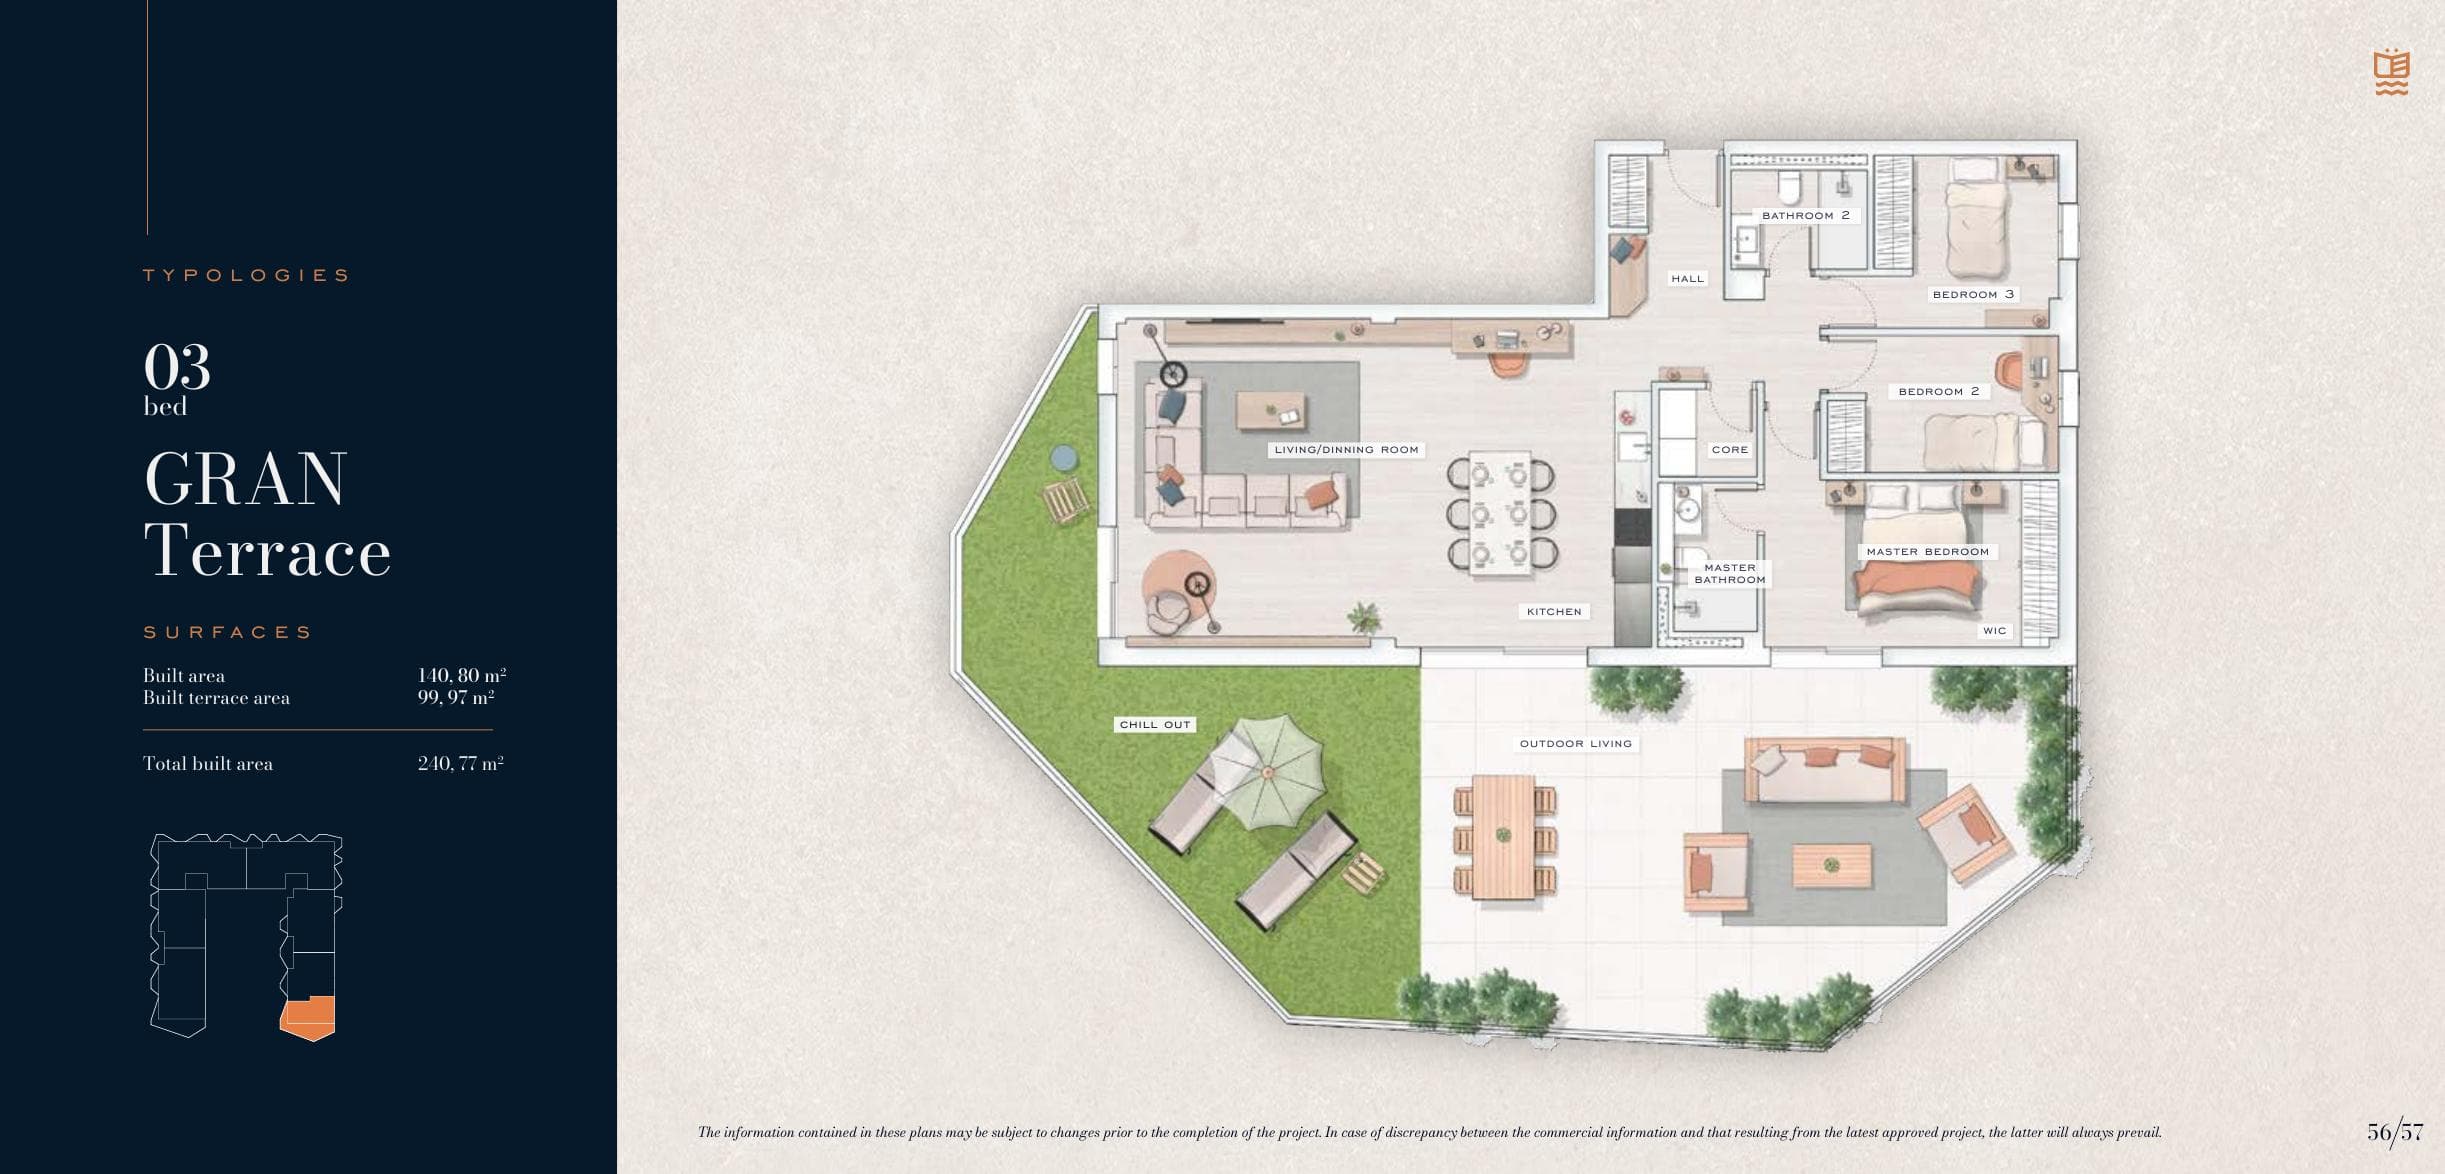
Gran Terrace · 140.8 m²
3 BR

Gran Terrace

240.77

m² total

Built
140.8
Terrace
99.97
Bathrooms
2

3 bedroom unit with expansive wraparound terrace

View full plan →
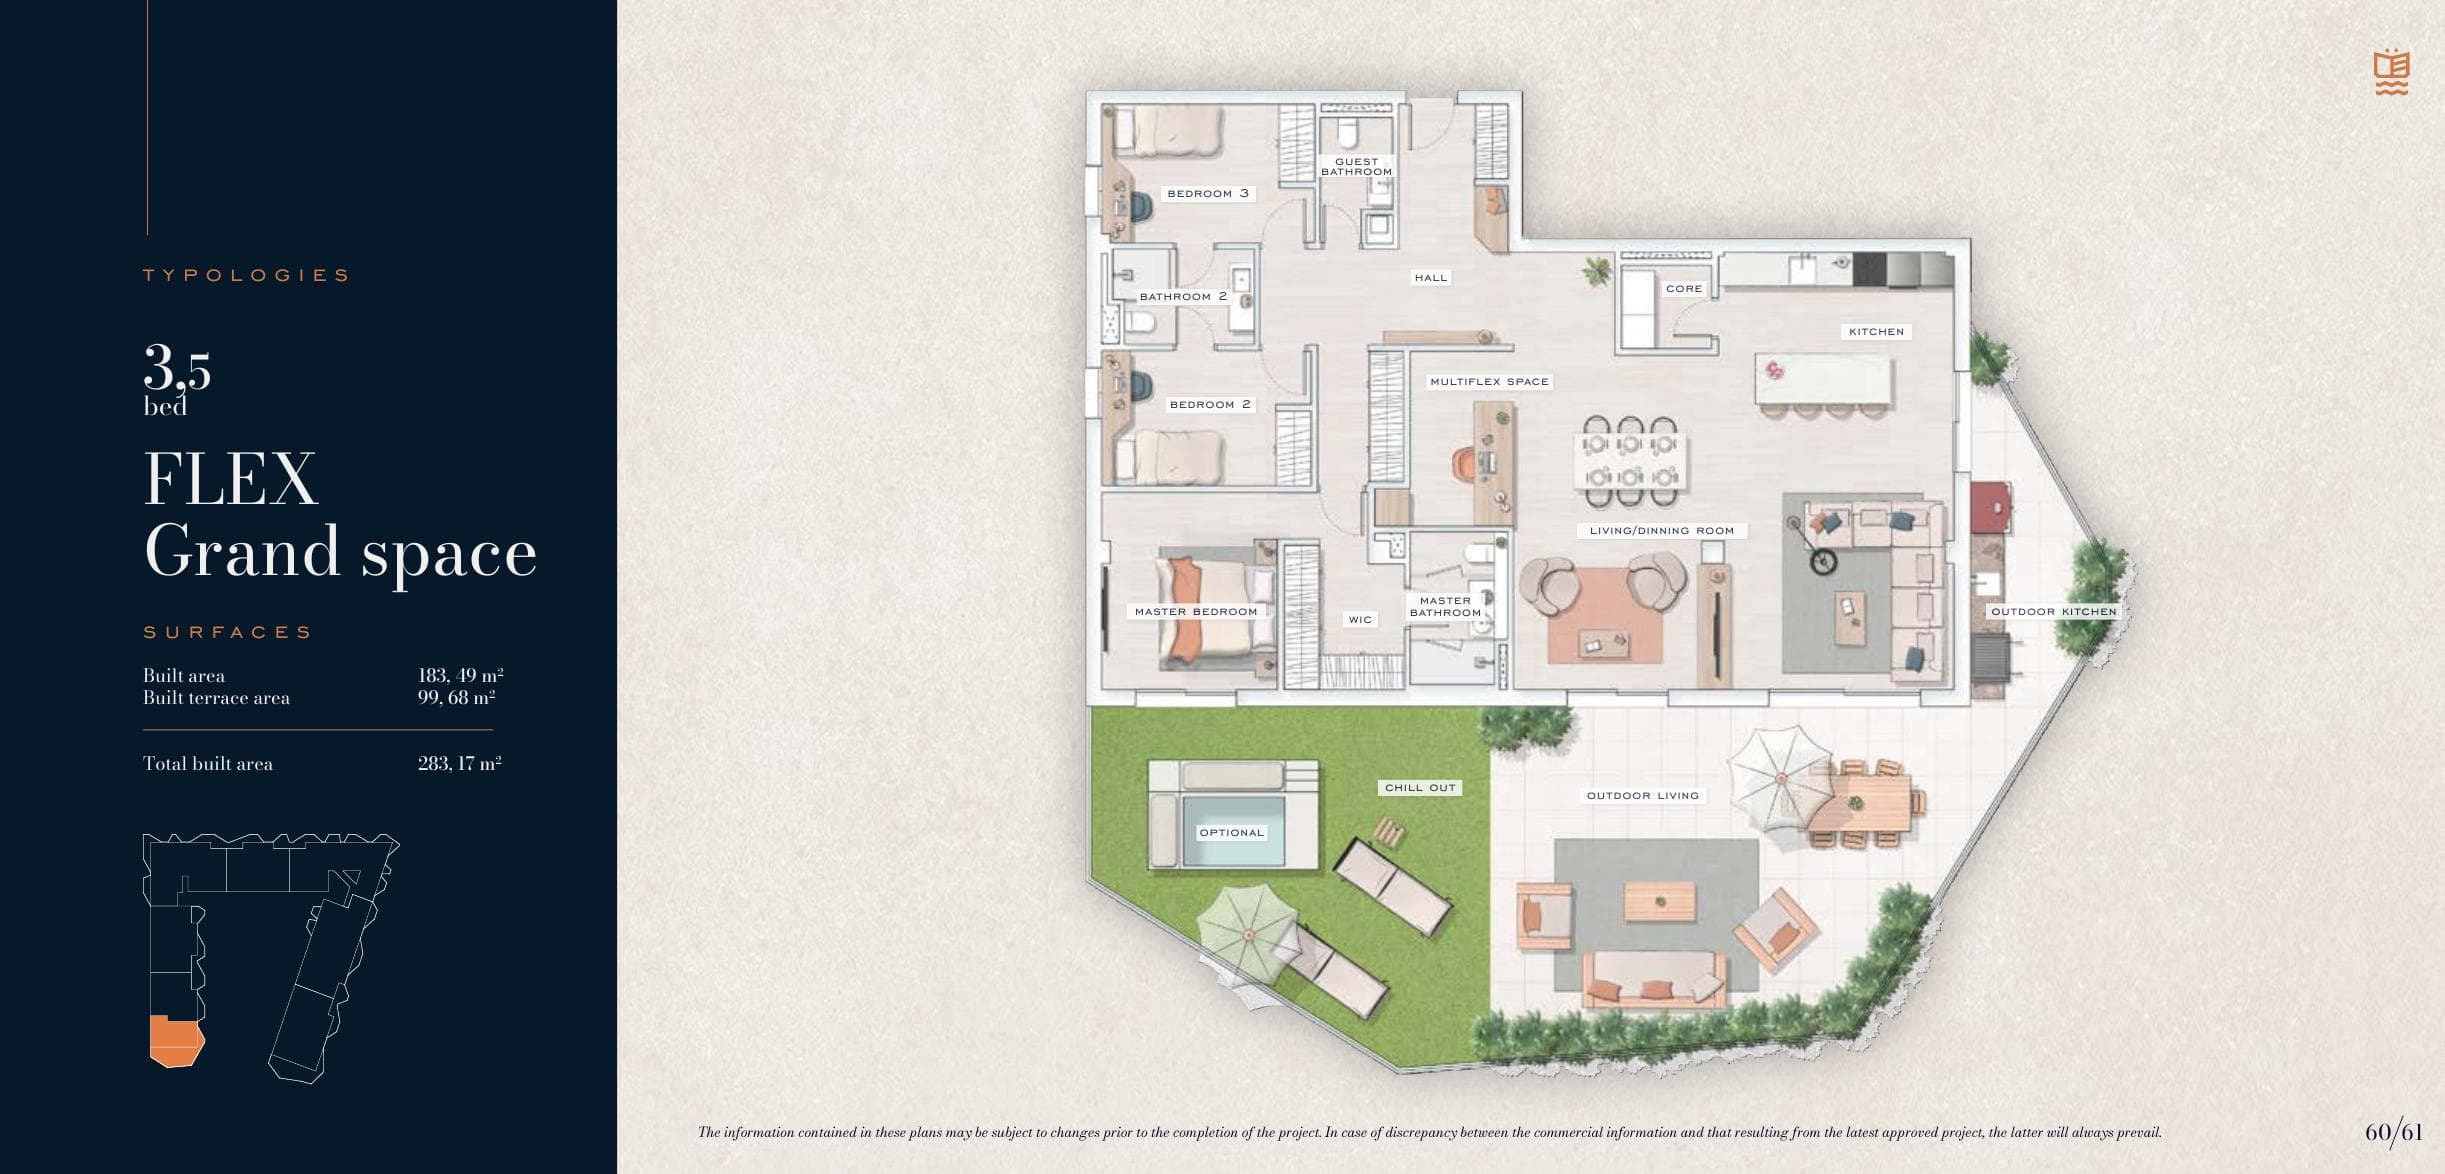
Flex Grand Space · 183.49 m²
3 BR

Flex Grand Space

283.17

m² total

Built
183.49
Terrace
99.68
Bathrooms
3

3.5 bedroom unit with multiflex space and outdoor kitchen

View full plan →
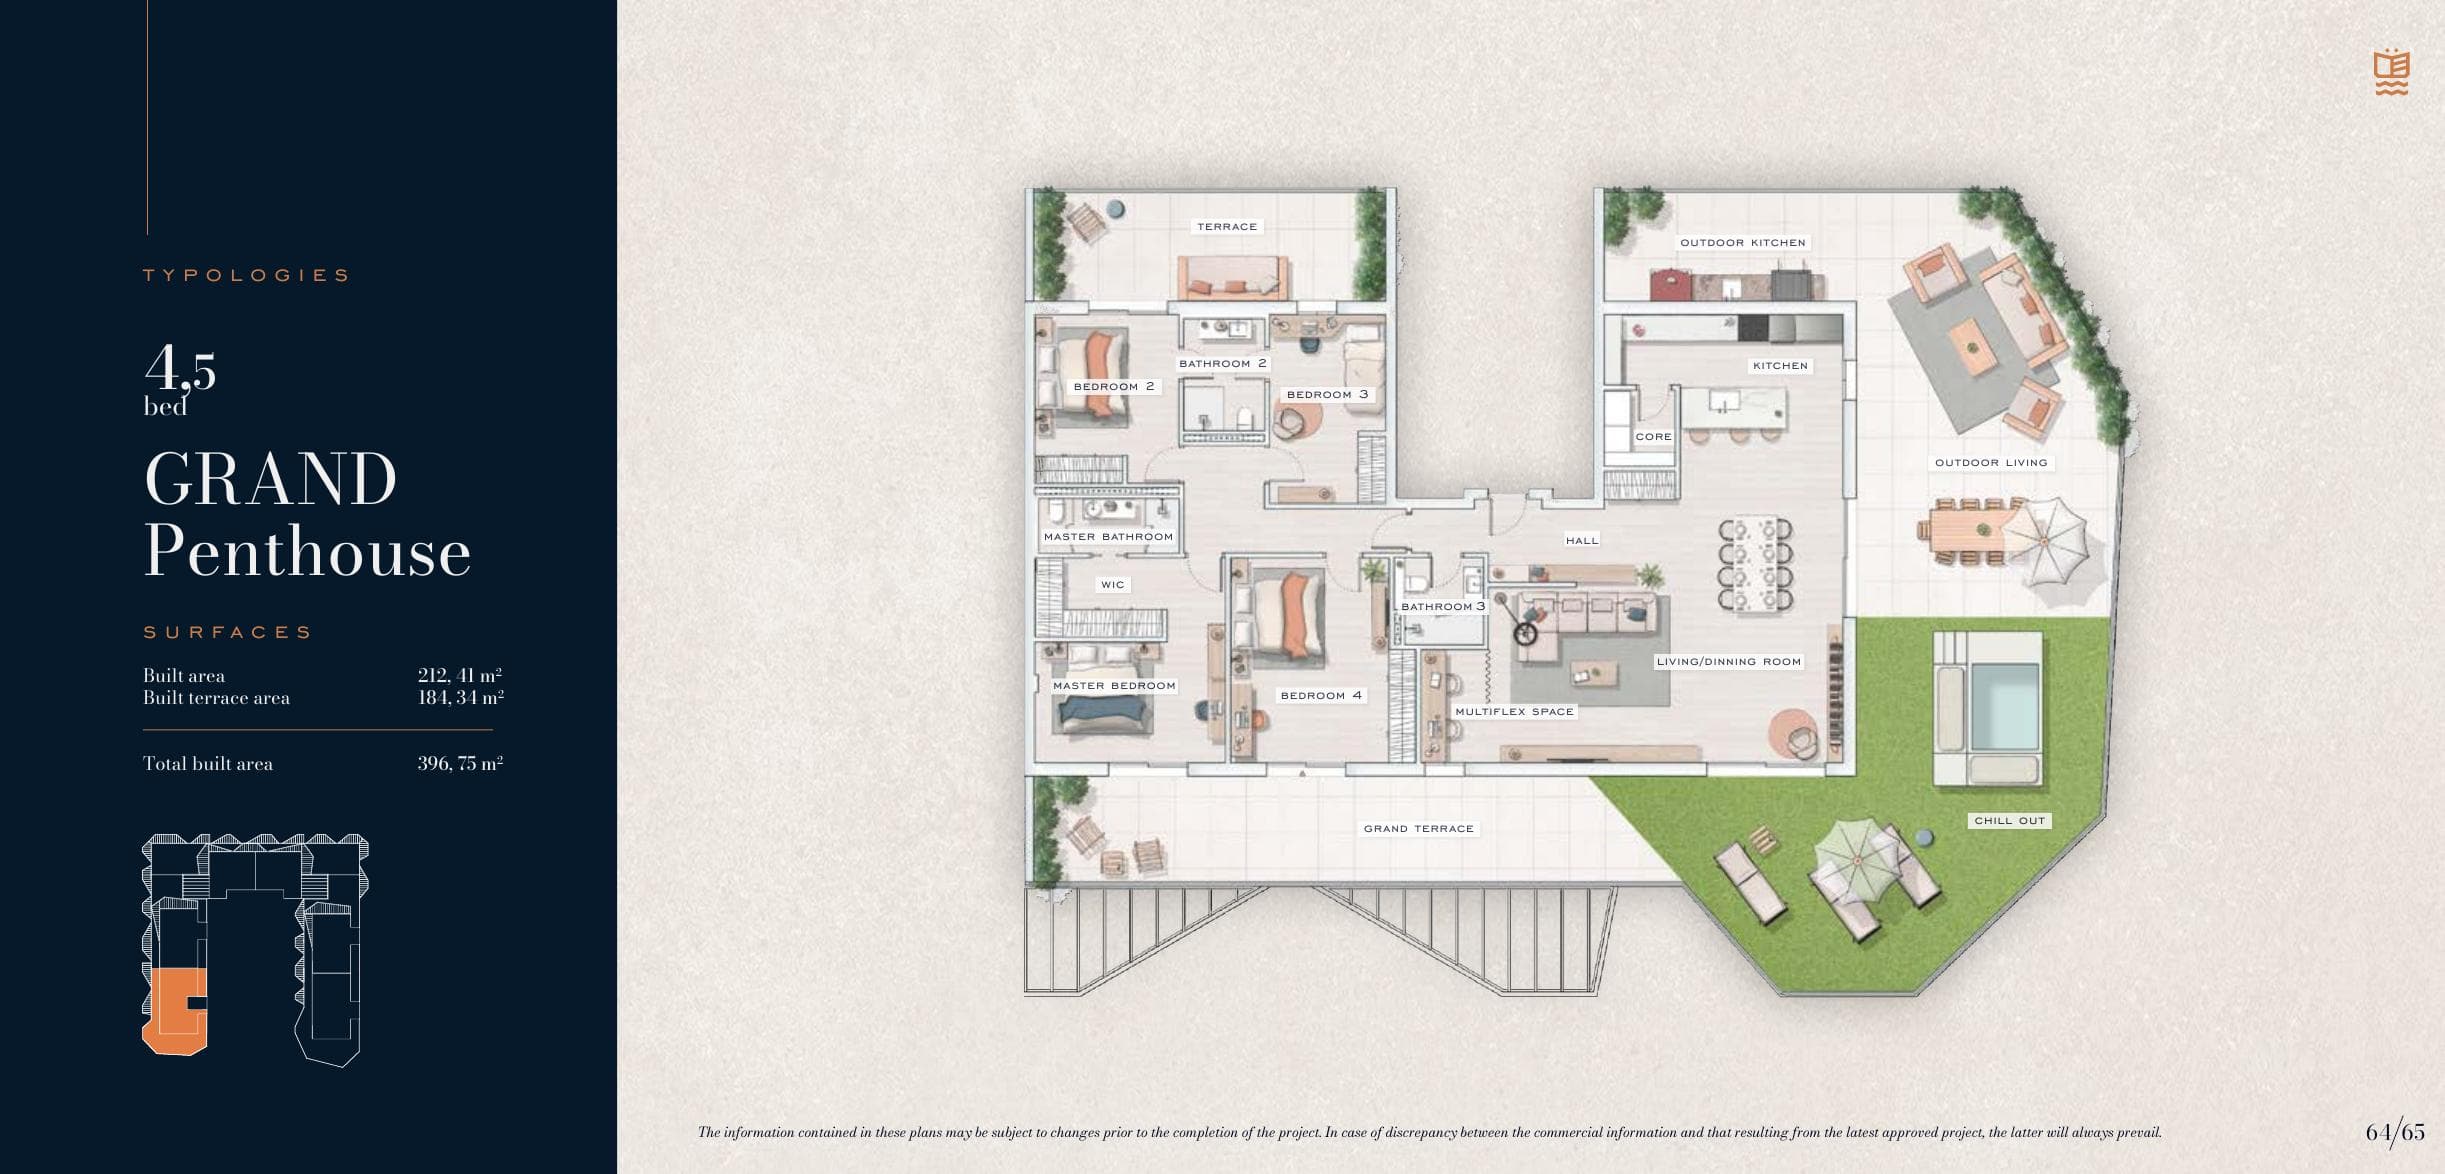
Grand Penthouse · 212.41 m²
4 BR

Grand Penthouse

396.75

m² total

Built
212.41
Terrace
184.34
Bathrooms
3

4.5 bedroom penthouse with multiflex space and grand terrace

View full plan →
What's inside the walls

Specs · verified

Pulled directly from the developer's official spec document. Real brands, real materials — no generic claims.

flooring · GRATO

TechStep XL flooring

TechStep by GRATO XL flooring, 100% water-resistant with a limestone and polymer core.

bathroom · GRATO

Floor-to-ceiling TechWall coverings

Large format TechWall by GRATO coverings installed floor-to-ceiling, featuring a 100% water-resistant finish.

bathroom · GRATO

Acapulco wall-hung toilet

Acapulco by GRATO wall-hung toilet with cushioned lid and dual flush push-button cistern.

bathroom · GRATO

Black concealed thermostatic taps

Two-way concealed thermostatic shower mixer set in black finish by GRATO.

kitchen · GRATO

Designer kitchens by GRATO

Furniture manufactured with highly resistant water-repellent materials and elegant design by GRATO.

kitchen · Miele

High-end Miele appliances

Kitchens equipped with induction hob, extractor hood, oven, refrigerator, and microwave from prestigious MIELE.

hvac

High-efficiency aerothermal system

High-efficiency aerothermal heat pump for domestic hot water and ducted air conditioning.

smart-home · SIMON

Minimalist Simon 270 switches

Electrical installation featuring the revolutionary minimalist Simon 270 series in black color.

smart-home

Keyless garage access

Keyless garage opening system that automatically detects your vehicle as you approach.

sustainability · BREEAM

BREEAM sustainability certification

Project assessed under the world-leading BREEAM method, guaranteeing maximum sustainability and efficiency.

sustainability

Photovoltaic solar panels

Technical roofs dedicated to the production of photovoltaic energy for collective building self-consumption.

outdoor

Saltwater pools and skypool

Outdoor swimming pools sanitized using saltwater, plus an exclusive infinity skypool at the top.

outdoor

Exclusive spa and indoor pool

Wellness complex featuring an indoor pool, sauna, hammam, ice waterfall, and emotional showers.

outdoor

Car wash and bike workshop

Exclusive areas including a high-tech car wash and a fully equipped bicycle workshop.

windows

Aluminum windows with thermal break

Lacquered aluminum windows with thermal break and double glazing for maximum insulation.

Old town and heritage

Heritage and old town

🏰 Sohail Castle

5 min drive

Historic Moorish castle located at the mouth of the Fuengirola river, offering cultural events and panoramic views.

🏘️ Mijas Pueblo

15 min drive

Picturesque Andalusian village with traditional cobbled streets, rich cultural heritage, and diverse gastronomy.

🎭 Salón Varietés Theatre

5 min drive

Historic English-speaking theatre offering a variety of cultural performances in the heart of Fuengirola.

🏖️ Santa Amalia Beach

5 min

Beautiful stretch of golden sand awarded the Blue Flag distinction for the exceptional quality of its waters.

🚆 Fuengirola Commuter Train

5 min

Convenient commuter train station connecting the coastal towns directly to Málaga's historic center.

Fuengirola Maritime Port

5 min drive

Vibrant maritime port offering a lively social scene, traditional seafood dining, and beautiful Mediterranean sunsets.

✈️ Málaga-Costa del Sol Airport

20 min

Major international airport with over 130 direct flights to various world destinations.

🕌 Alcazaba de Málaga

25 min

Imposing historical Moorish fortress located in the dynamic and culturally rich city of Málaga.

Málaga Cathedral

25 min

Majestic Renaissance cathedral standing as a key cultural gem in Málaga's historic old town.

🎨 Picasso Museum

25 min

Renowned museum in Málaga's historic center celebrating the life and works of the iconic artist Pablo Picasso.

Payment schedule

Exactly when you pay

Stage-payment schedule per the developer's contract — pulled from the official document.

  1. Step 1

    2%

    Reservation

    On reservation

    Payment of 2% of the selling price plus VAT upon reservation.

  2. Step 2

    28%

    Private Contract

    On signature

    Payment of 28% plus VAT upon signing the private purchase contract.

  3. Step 3

    70%

    Completion

    On completion

    Payment of the remaining 70% plus VAT on completion.

Typologieën

Zeven typologieën voor elke levensfase

De oppervlaktes zijn afkomstig uit de officiële documentatie van Nuovit Homes. De beschikbaarheid en definitieve prijs van elke woning worden bevestigd bij het aanvragen van de reservering.

53 – 70 m² bebouwd · terras 11 – 13 m²

Urban Living · 1 slaapkamer

Het instapmodel: 1 slaapkamer + multiflex space + 1 badkamer. Open indeling, ideaal voor stedelijke professionals of een compacte tweede woning.

Instap

Prijs op aanvraag

92 – 126 m² bebouwd · terras 30 – 97 m²

Elite Terrace · 2 slaapkamers

ELITE indeling met hoofdslaapkamer + walk-in closet + badkamer + secundaire slaapkamer, open woonkeuken. Garden Living versies beschikbaar met privétuin tot 97 m².

Familie · stel

Prijs op aanvraag

118 – 183 m² bebouwd · terras 62 – 100 m²

Gran Terrace · 3 slaapkamers

Groot familieformaat: 3 slaapkamers + master met inloopkast + 2 badkamers + multiflex space + outdoor living. Flex Grand Space versie (3,5 BR) met buitenkeuken.

Familie · ruimte

Prijs op aanvraag

138 – 214 m² gebouwd · terras 184 – 247 m² · outdoor kitchen

Grand Penthouse · 3 tot 4,5 slaapkamers

Het vlaggenschip formaat: een groot terras van maximaal 247 m² met outdoor kitchen, chill-out en outdoor living. Vloerverwarming door de hele woning. 4,5 BR voor de grootste versie.

Flagship

Prijs op aanvraag

Betalingsvoorwaarden

Drie termijnen · alle + 10% BTW

Off-plan · entrega prevista Q4 2027

2% + BTW
Reservering — blokkeert eenheid en prijs
Vandaag
28% + BTW
Ondertekening van de onderhandse koopovereenkomst
Na reservering
70% + BTW
Openbare akte bij de notaris — sleuteloverdracht
Q4 2027 verwacht

Indicatieve cijfers volgens het document van de ontwikkelaar. Definitieve voorwaarden staan in het onderhandse contract ondertekend door Nuovit Homes / Limonar Development.

Kopen als niet-resident

Het proces, stap voor stap

Spanje staat niet-residenten toe om zonder beperkingen onroerend goed te kopen. Het eigendom is volledig (freehold). Zes stappen, bijgestaan door een onafhankelijke advocaat.

  1. 01NIE — Identificatienummer voor Buitenlanders
  2. 02Spaanse bankrekening en bewijs van herkomst van fondsen
  3. 03Onafhankelijke advocaat — controleert project en lasten
  4. 04Reservering (2% + BTW) en onderhandse koopovereenkomst
  5. 05Tussentijdse betalingen in termijnen volgens het schema van Nuovit Homes
  6. 06Ondertekening van de openbare akte bij de notaris · inschrijving in het Eigendomsregister
Locatie

Tussen Fuengirola en Mijas · directe verbinding

Strategische ligging tussen Fuengirola en Mijas. 1 minuut naar de A-7. 5 minuten naar het strand en de forensentrein. 20 minuten naar de luchthaven van Málaga. 25 minuten naar Marbella en de stad Málaga. Meer dan 70 golfbanen in de provincie. Meer dan 320 dagen zon per jaar.

  • A-71 min
  • Dichtstbijzijnde strand5 min
  • Forensentreinstation5 min
  • Luchthaven Málaga20 min
  • Marbella · Málaga25 min
Track record

Nuovit Homes

Founded 2014 · Málaga, Spain

Nuovit Homes is a Spanish real estate developer specializing in Build-to-Sell (BtS) residential projects in Malaga and Costa del Sol. Developed +380,000 sqm since 2014.

Completed projects

Octavia

2024

Málaga

Luxury beachfront building with infinity pool, gym and sea views.

Laguna Suites

Las Lagunas, Mijas

Modern residential complex with 2-3 bedroom homes in Mijas, Costa del Sol.

Currently in pipeline

  • ·Proyecto BtS PremiumCosta del Sol· 2026
Calificación energética ACertificado BREEAM (Octavia)
Ontwikkelaar · architecten · interieurdesign

Nuovit Homes · bakpak Architects · DTR Studio · HMY

Ontwikkeld door Nuovit Homes (Limonar Development S.L.U., gevestigd in Marqués de Larios 4, Málaga). Architectuur van bakpak Architects (studio's in Madrid, bekend om het verkennen van nieuwe expressieve modellen) en DTR Studio (Marbella, bekroond voor hun focus op duurzaamheid). Interieurdesign ontwikkeld door HMY Consulting & Design, gespecialiseerd in hospitality. Gecommercialiseerd door Costa del Sol Prime.

· Nuovit Homes· bakpak Architects + DTR Studio· Costa del Sol Prime
  • Ontwikkelaar: Nuovit Homes (Limonar Development S.L.U.)
  • Architecten: bakpak Architects + DTR Studio Arquitectos
  • Interieurdesign: HMY Consulting & Design
  • Verkoop: Costa del Sol Prime
  • Verkoopkantoor: C. Benajarafe, 2 · 29651 Las Lagunas de Mijas
  • LOE-garanties: 10 jaar structureel · 3 jaar bewoonbaarheid
Veelgestelde vragen

Wat ons het meest gevraagd wordt

  • BREEAM (Building Research Establishment Environmental Assessment Methodology) is de meest veeleisende en wereldwijd erkende methode voor het certificeren van duurzaamheid in de bouw. Lakün streeft naar deze certificering (status: target / in pursuit). Een BREEAM-gecertificeerde woning verhoogt doorgaans de doorverkoopwaarde met ongeveer 10% volgens de eigen gegevens van BRE.
Vraag meer informatie aan

Laten we uw ideale residentie in Lakün vinden

Na uw aanvraag nemen wij binnen 24 uur contact met u op om u het project, de zeven typologieën, de actuele prijslijst en een voorstel voor een betalingsschema te presenteren. Dit consult is geheel vrijblijvend.

Uw gegevens worden alleen gebruikt om contact met u op te nemen over Lakün. Privacybeleid beschikbaar in de footer.

Hoe kunnen we u bereiken?

Wij sturen u de prijslijst en de actuele beschikbaarheid toe.

Door te verzenden gaat u ermee akkoord gecontacteerd te worden over vastgoed aan de Costa del Sol.